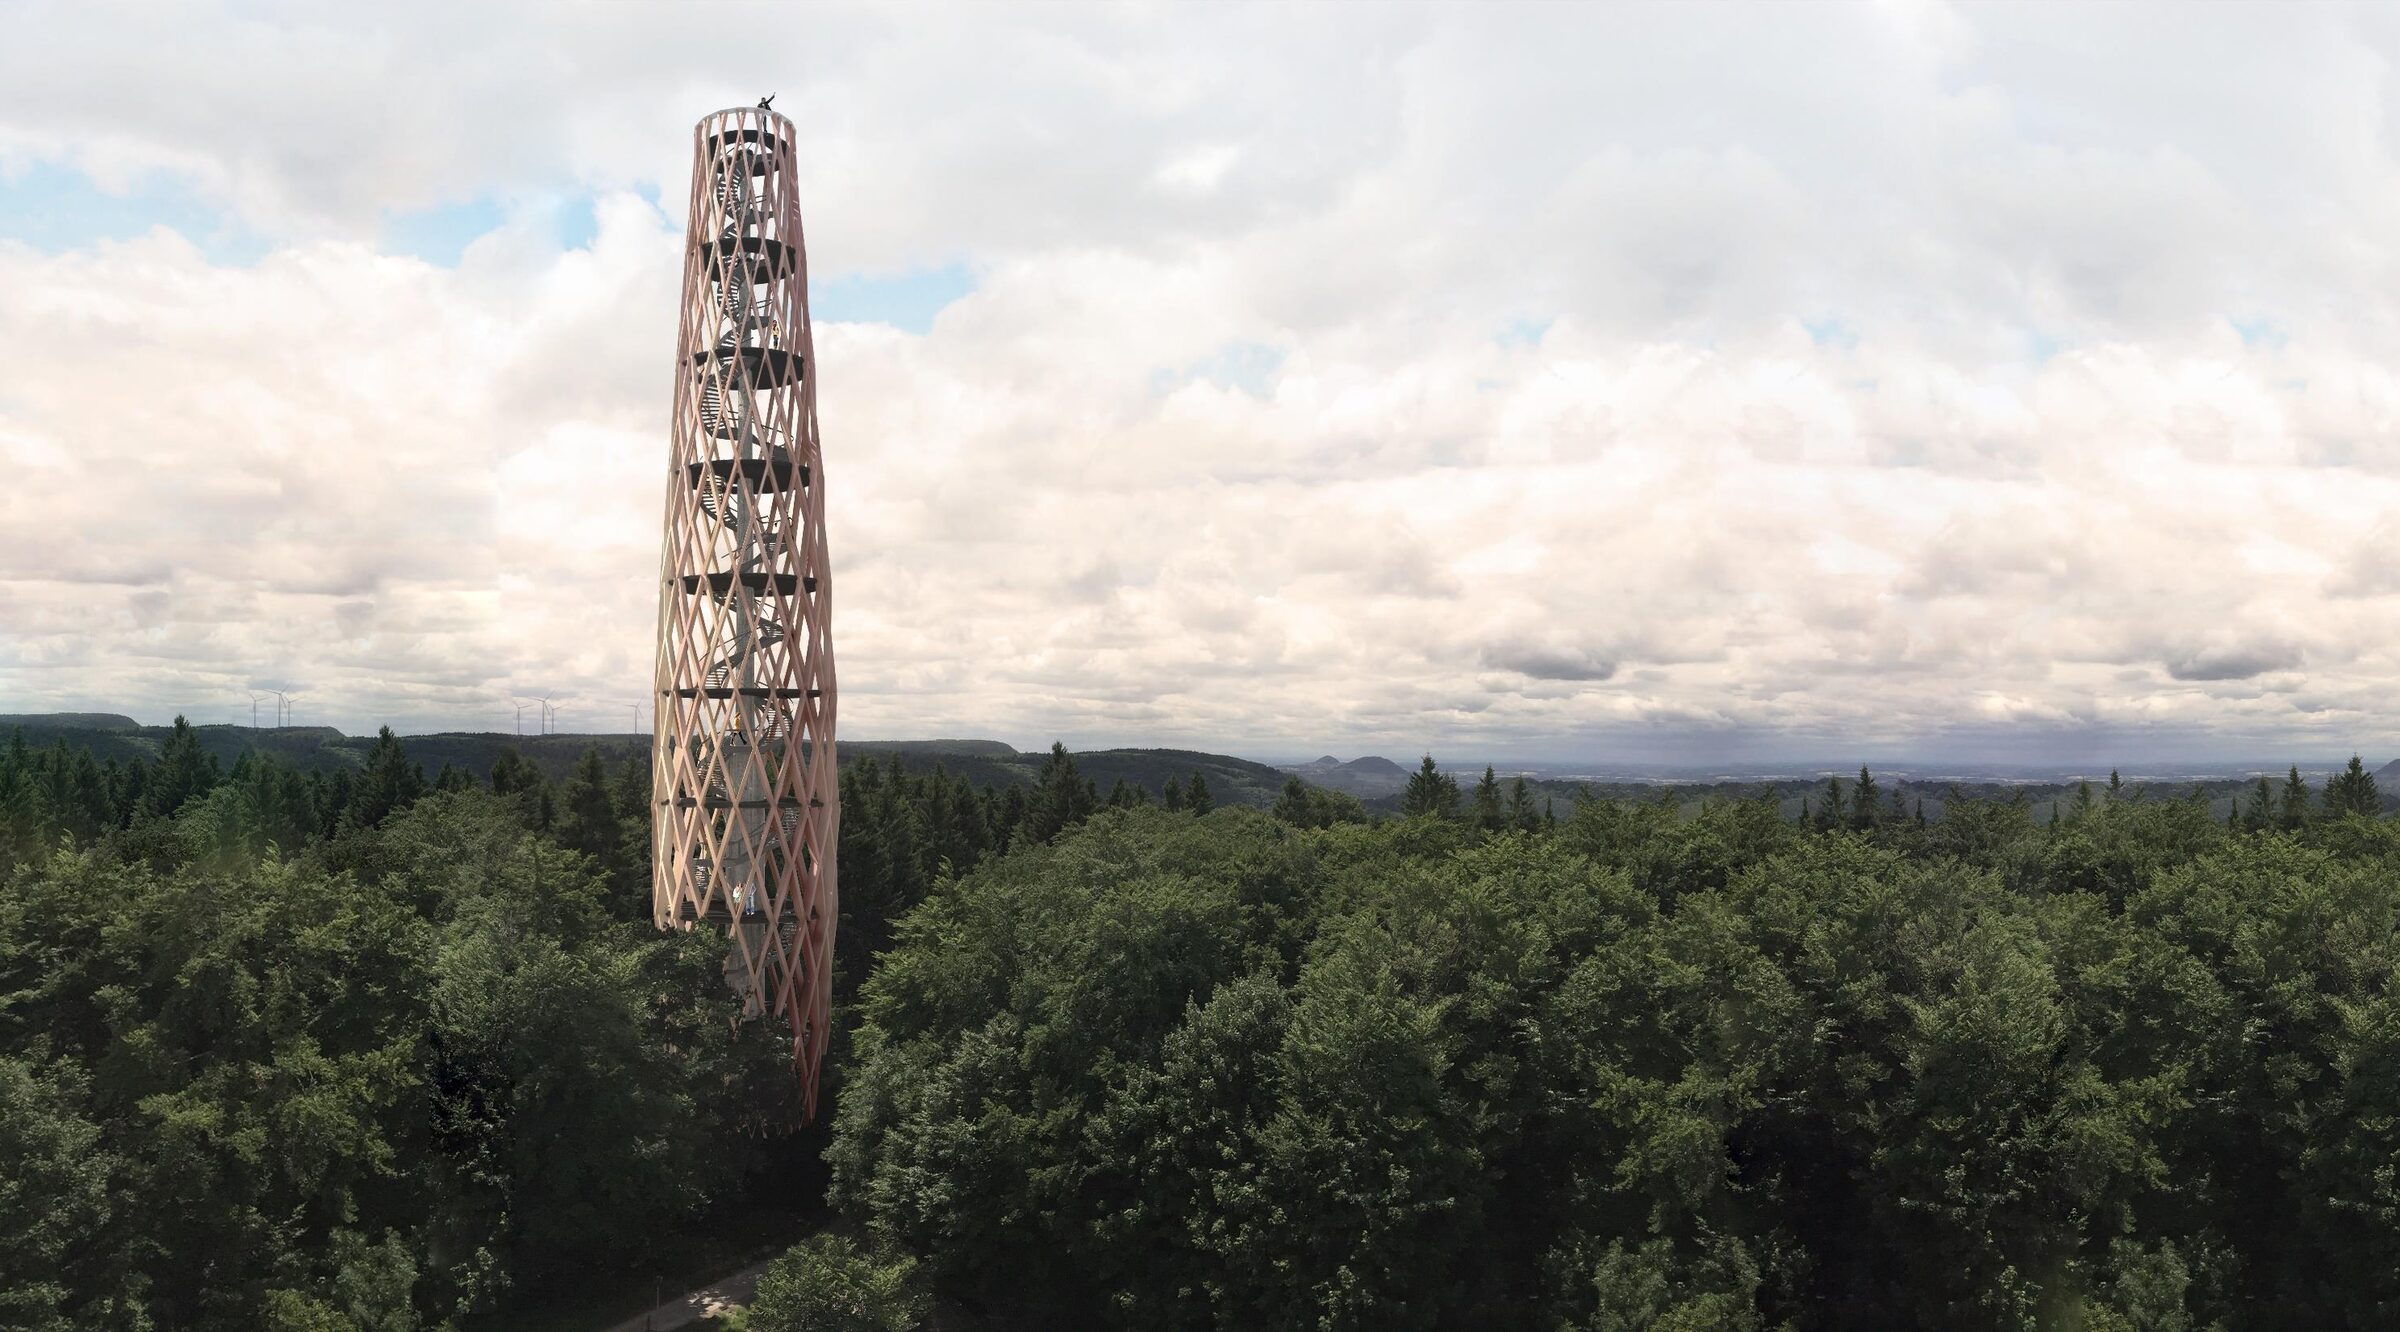
Albturm · Heubach
A tower as a gateway to the future.
For the planned Albturm, a museum concept took shape that was meant to link the ascent with a digitally extended future forum.
- Role
- Museum concept and visitor journey, with Prof. Ralf Dringenberg
- Timeframe
- 2018–2020
- Status
- Heubach project stopped in 2023
01 / Starting point
How does a view become a museum?
A timber tower around 61.5 metres high was planned on the Utzenberg near Heubach. The view was to become the start of a visitor journey: from the panorama through digital cues to the future forum at the foot of the tower.
Together with Prof. Ralf Dringenberg, I developed the museum concept. Technological developments were the starting point for bigger questions: how do we want to live in the future, and what can the region contribute?
02 / Concept
Topics became a visitor journey.
With the museum, we wanted to look at familiar topics of the future from several perspectives and make connections visible. This led to a design for the tower, the forum and the digital content.
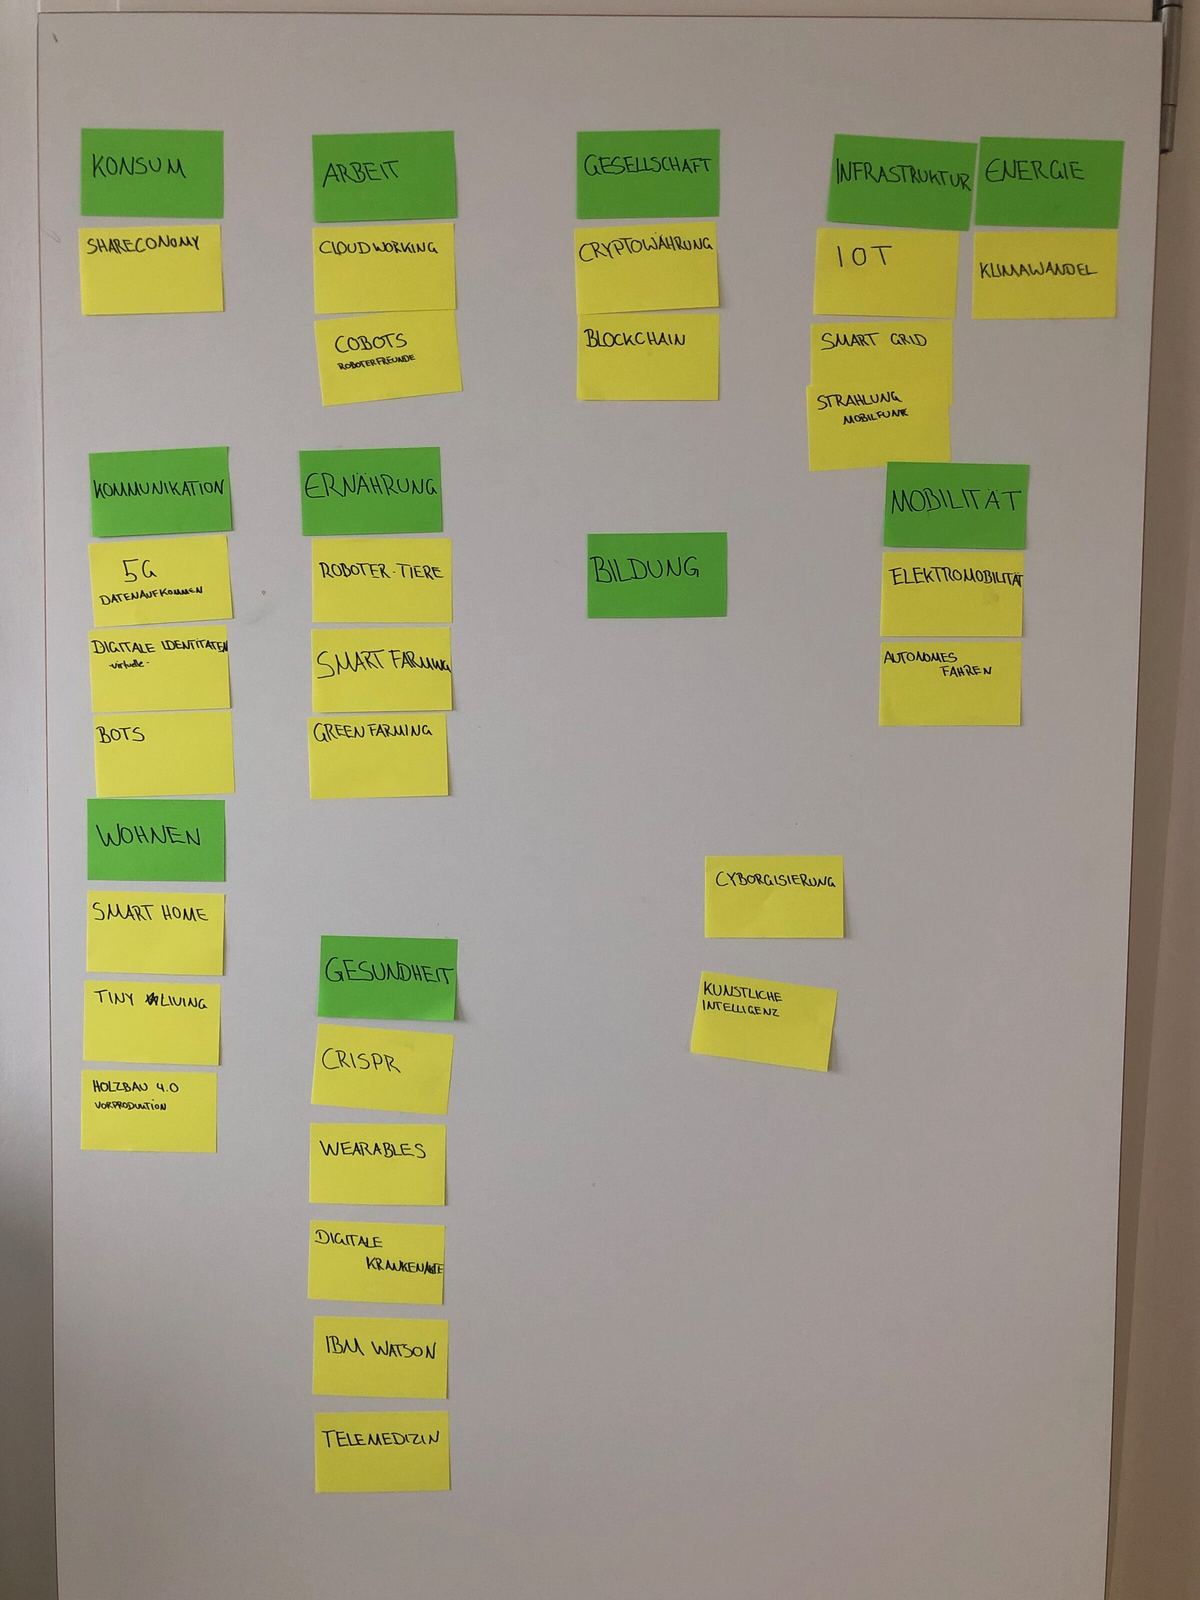
Work, housing, health, mobility, energy and society were conceived as linked questions. The six fields linked technological developments with everyday questions. Each topic was to be understandable from several angles and open up new questions about life in the region.
Mobility shows how one topic was to unfold. Electromobility, a concrete technological development, makes it easy to get started. Energy, routes and everyday life then become part of the same question, until it reaches the bigger one: what kind of mobility do we want to shape as a society?
How will we live tomorrow?
Work
Cloudworking · Cobots
Housing
Smart home · Timber construction 4.0
Health
Wearables · Telemedicine
Mobility
Electromobility → Future mobility
Energy
Smart grid · Climate change
Society
Digital identity · Data ownership
03 / Visitor journey
The ascent as a timeline.
An early topic plan used the levels of the tower as a journey from the Jurassic sea to personal questions about the future. With height, the view moved away from the visible place and towards developments that could change it.
Reading the place.
At the bottom, on levels 1 to 3, the story began with the formation of the Swabian Alb, the Jurassic sea and early traces of human life. What is visible as landscape today has a long history.
Understanding change.
Levels 4 to 6 were about the present. Work, housing and the way we use resources came closer. The planned timber structure itself would have made one such question tangible: which material do we use, how do we build with it, and how can it be taken apart again?
Thinking beyond the horizon.
Further up, levels 7 and 8 turned to possible futures. The questions became less tangible: climate, supply, mobility and digital identities. Their consequences reach beyond the visible region and cannot be read from a single object.
Finding your own position.
Level 9 was about your future. At the highest point, the view was not meant to deliver a finished forecast. It became the starting point for a question: which development affects me – and what do I want to help shape? For mobility, that meant: how do we want to get around in the future?
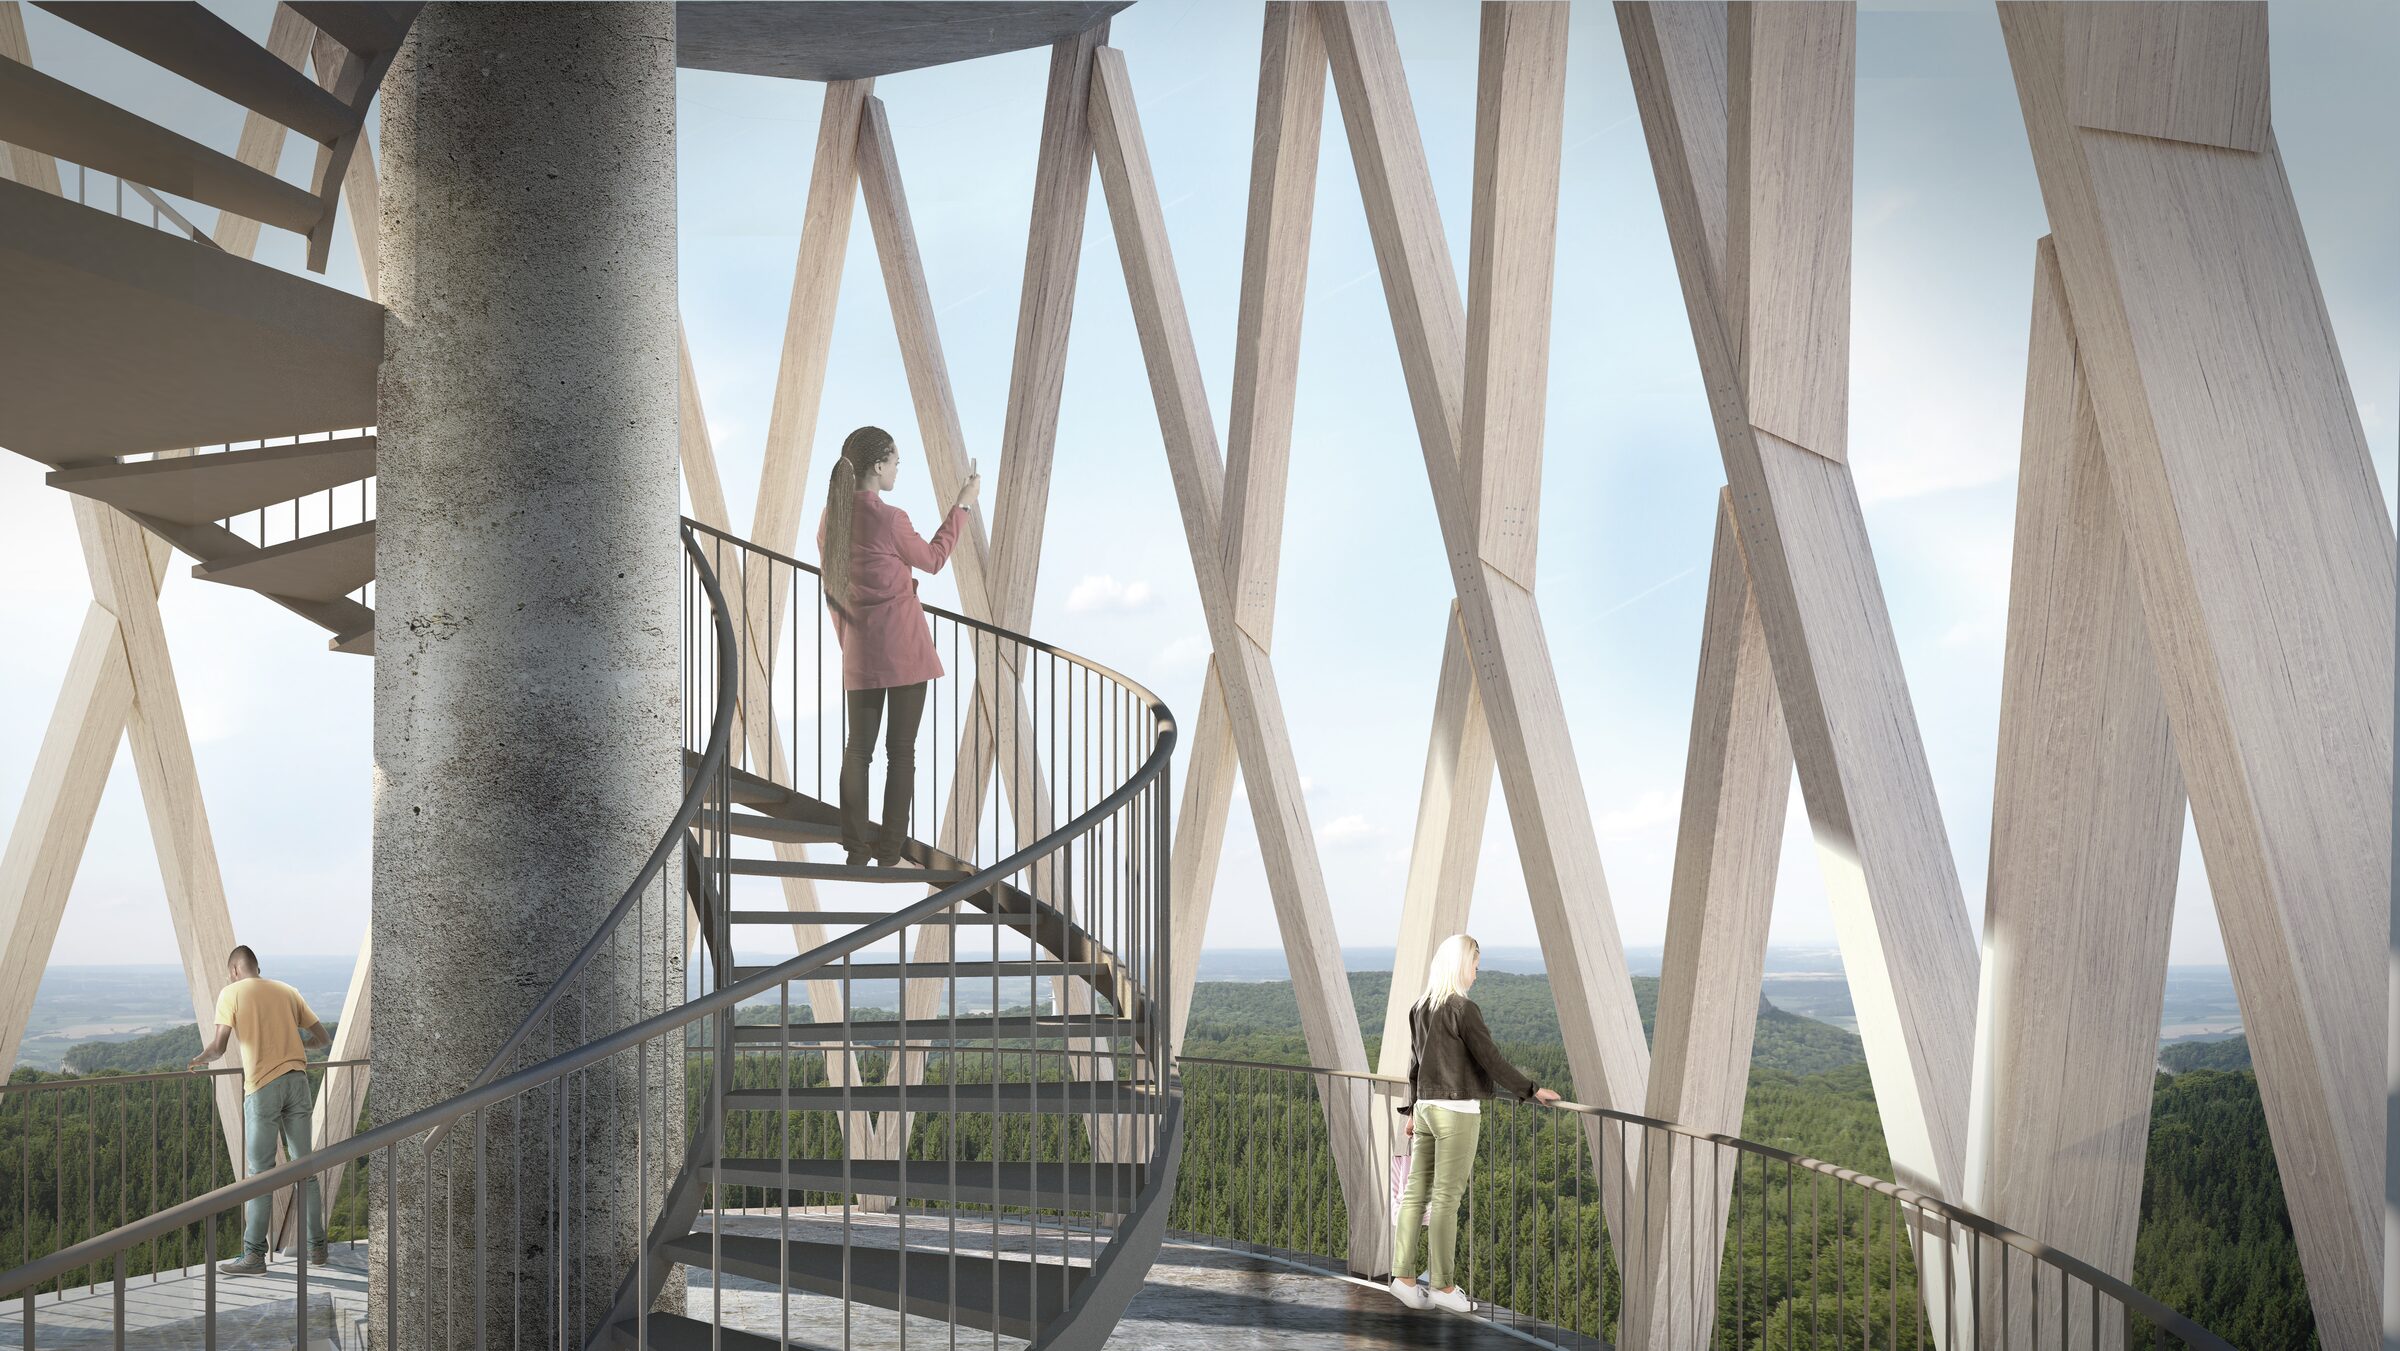
From outlook to exchange.
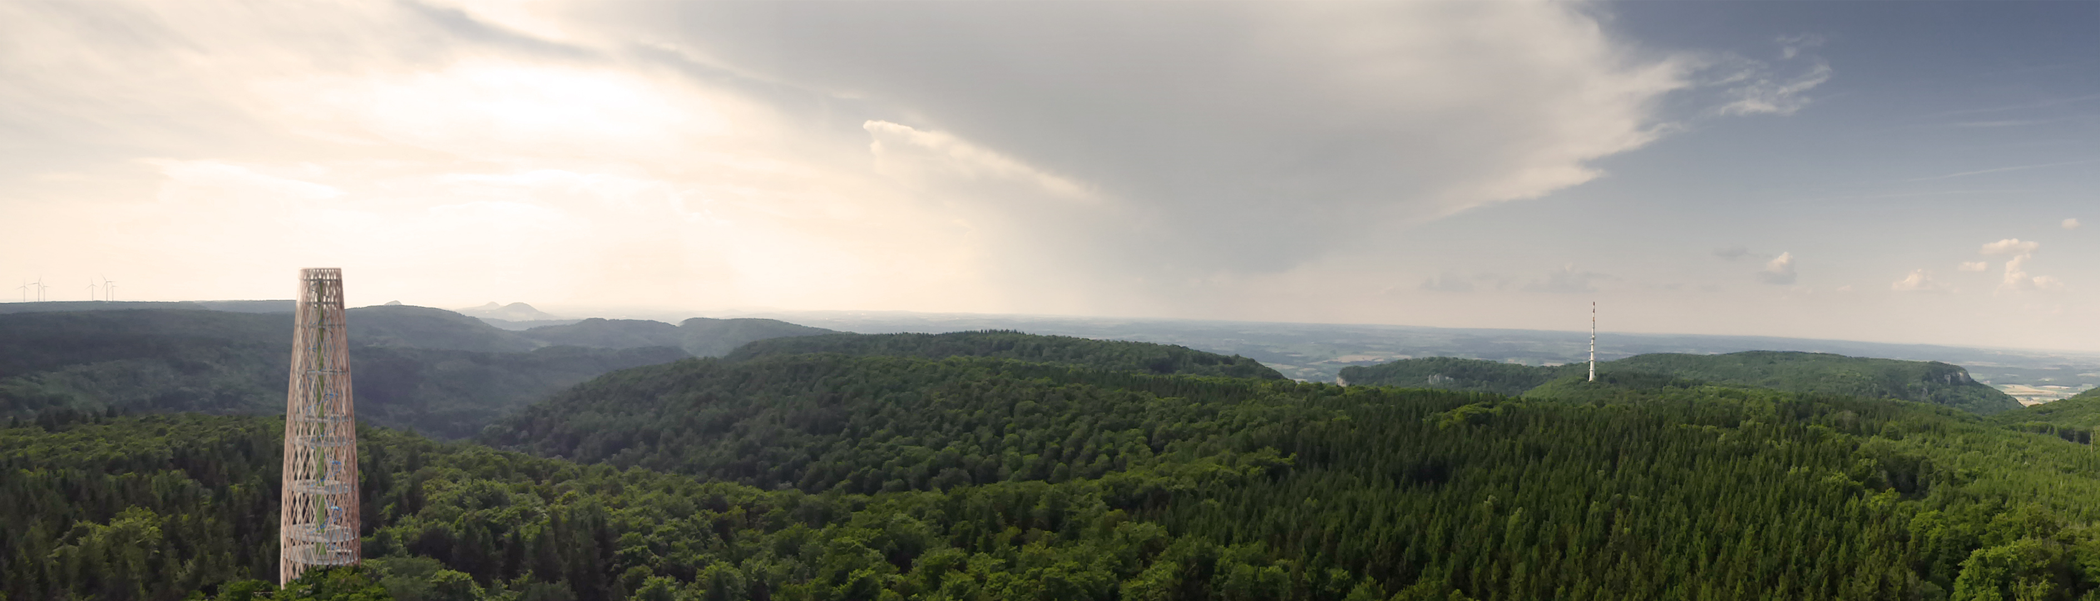
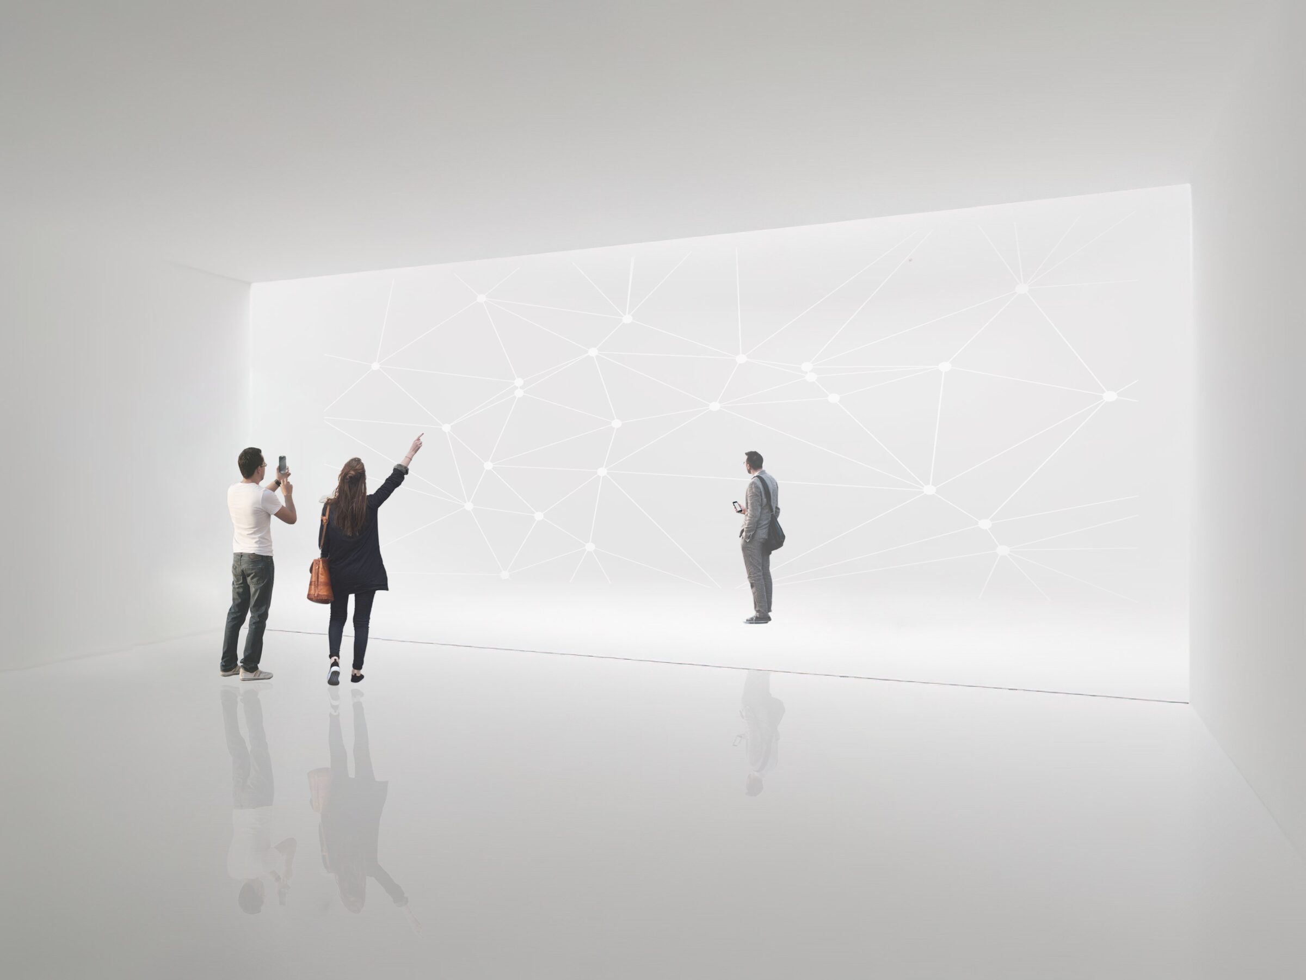
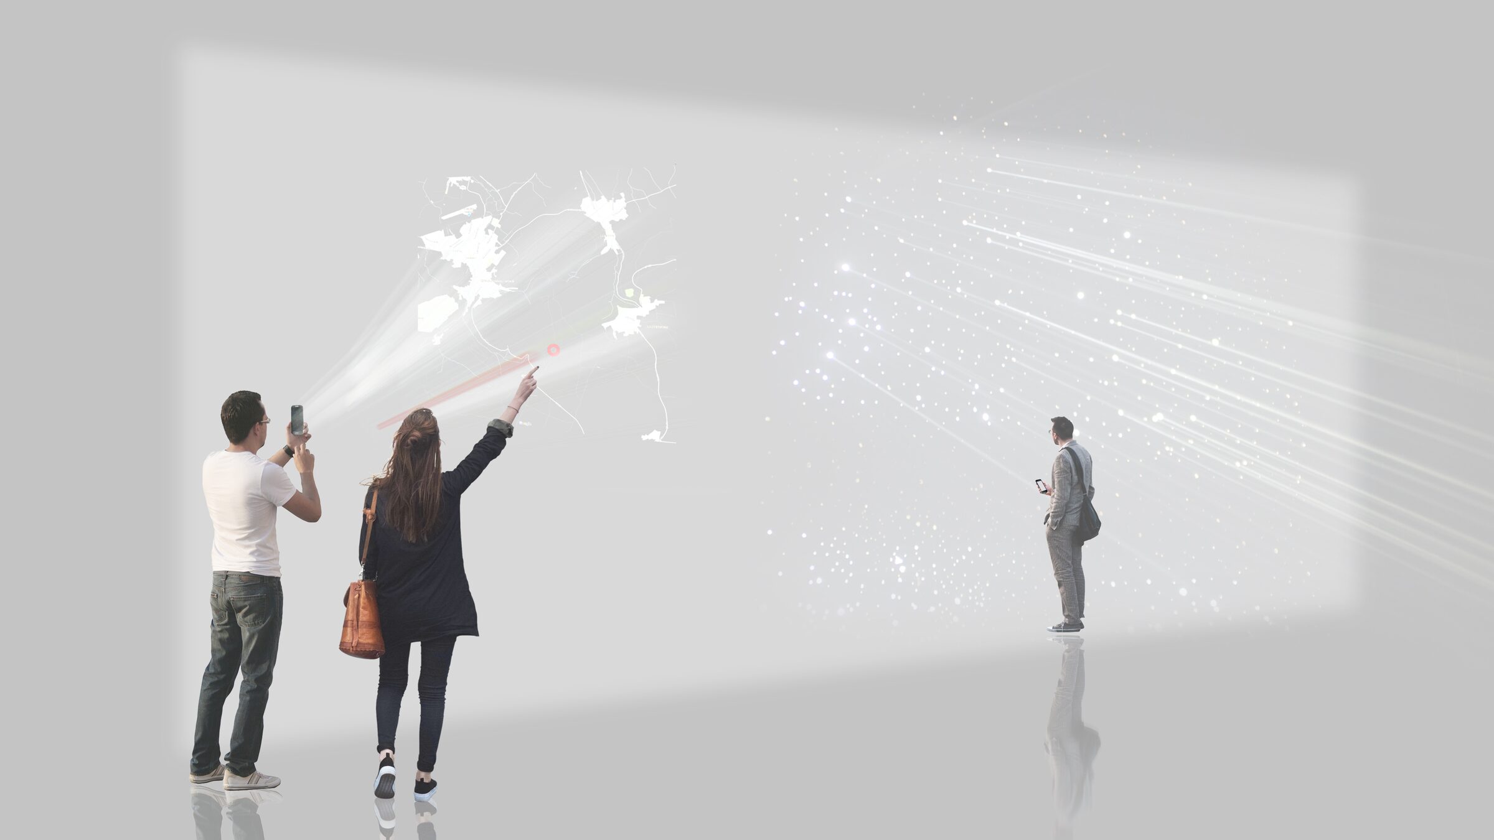
The question was meant to travel back down to the foot of the tower. In the forum, visitors could have explored it further through linked content and discussed it with other perspectives.
The tower opened up the view; the forum offered space to go deeper. Storyboards I drew for the 2019 museum concept translated this shift into a sequence for the visit.
-
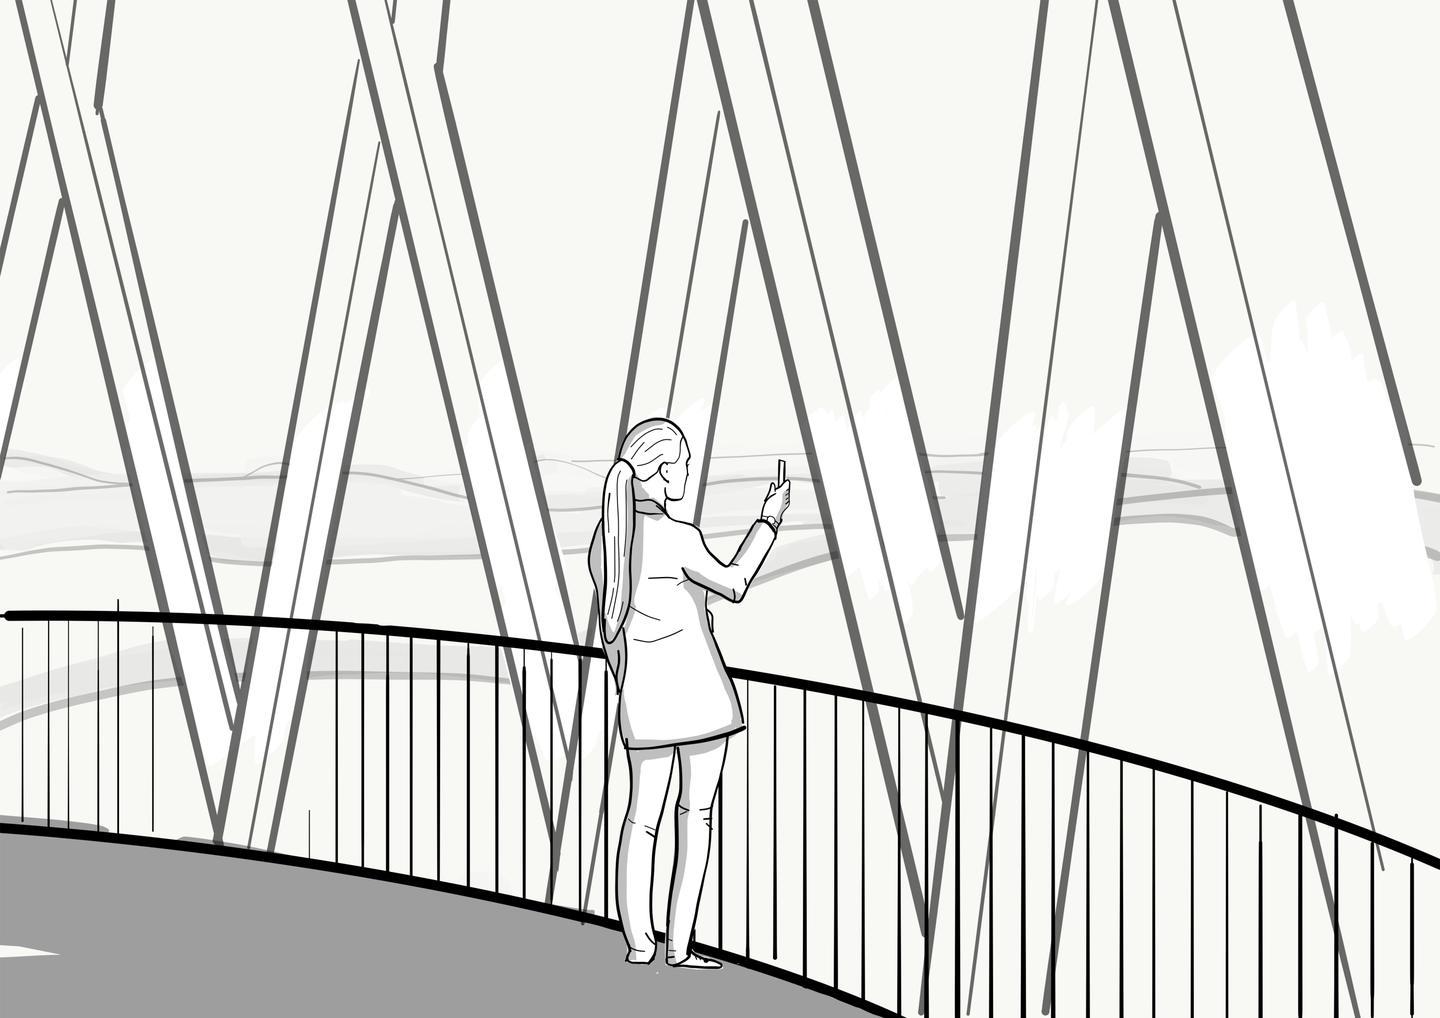
The view
The visit begins on the viewing platform, with the view over the Swabian Alb.
Storyboard from the 2019 museum concept. · Illustration
-
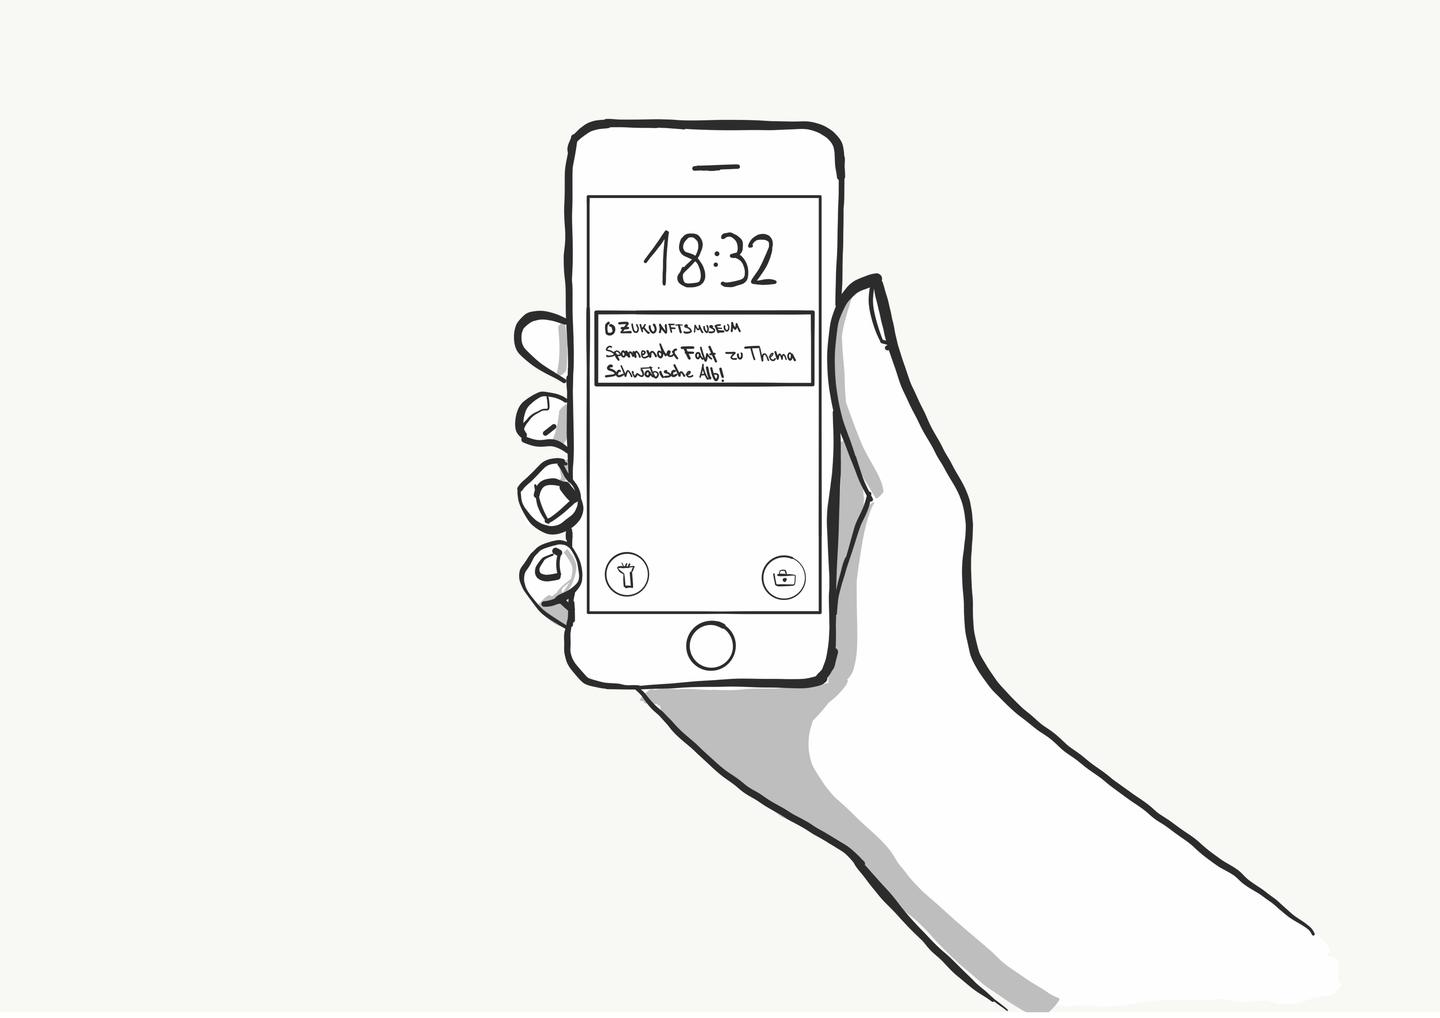
A cue
On the way, a short cue appears on the visitor’s phone: an interesting fact about the Swabian Alb.
Storyboard from the 2019 museum concept. · Illustration
-
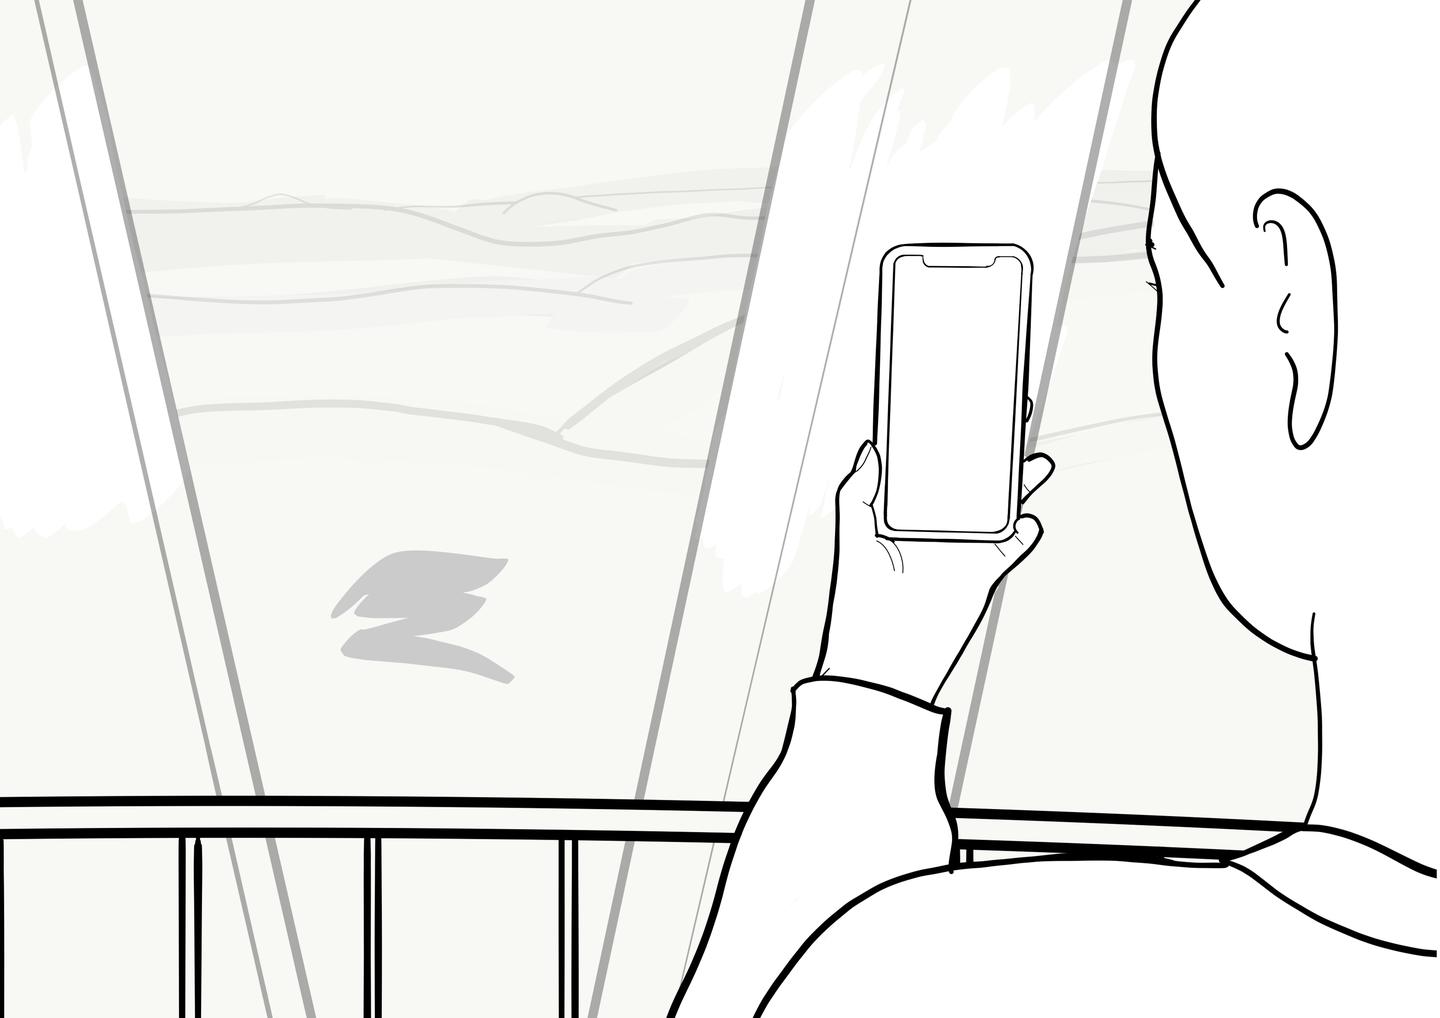
A second layer
On the platforms, a digital layer was to add history and topics of the future to what people see.
Storyboard from the 2019 museum concept. · Illustration
-
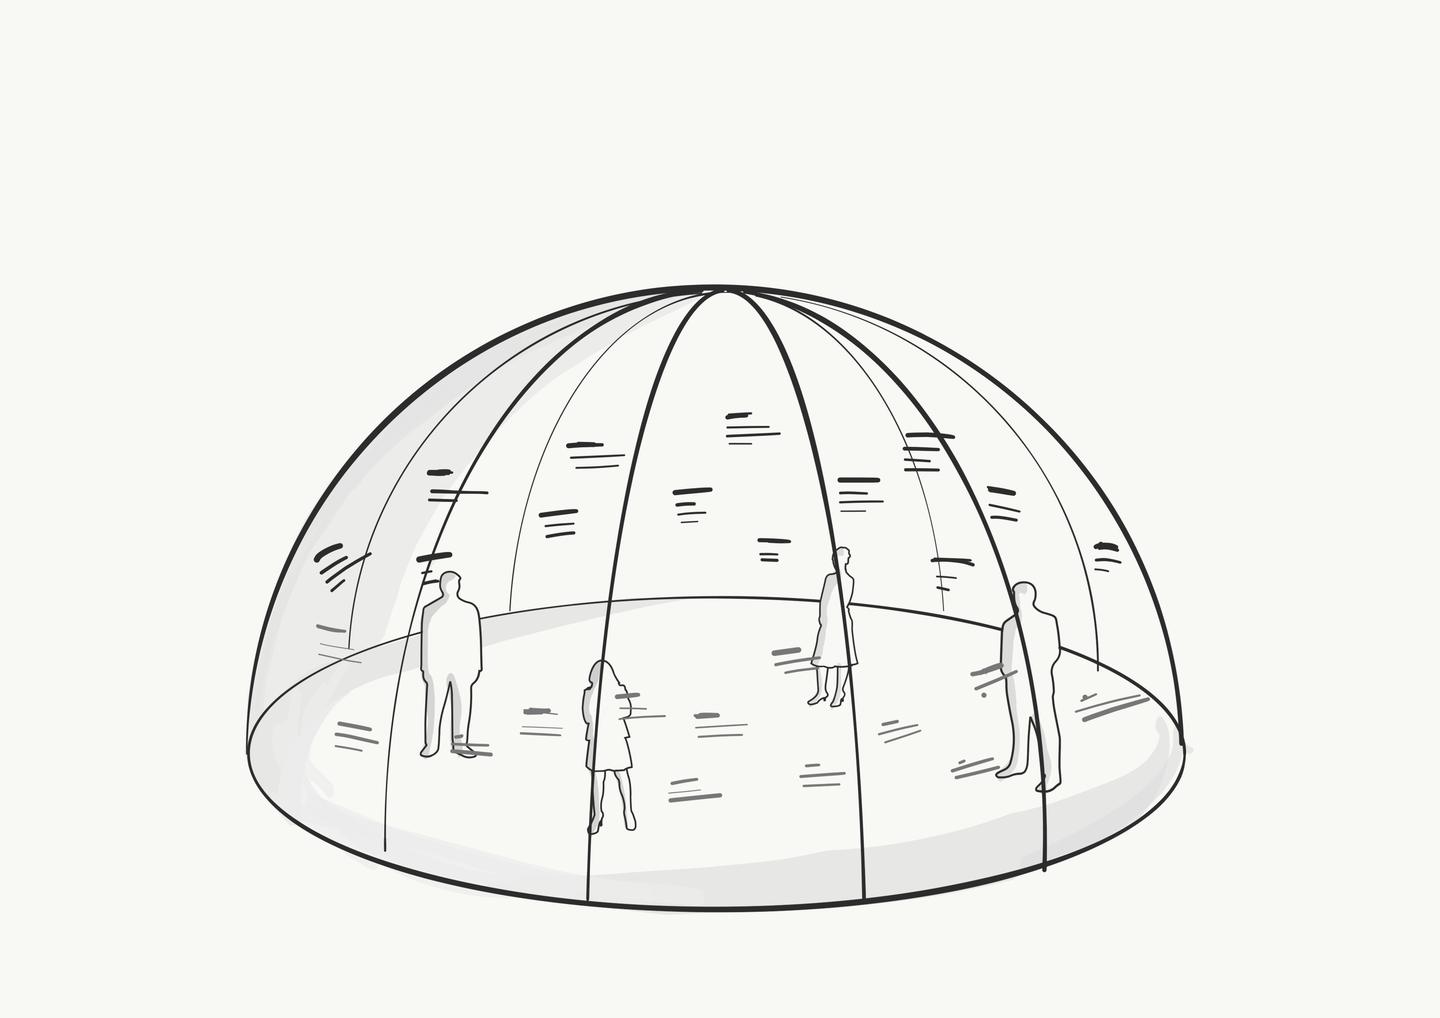
The forum
At the foot of the tower, the forum surrounds visitors with linked content.
Storyboard from the 2019 museum concept. · Illustration
-
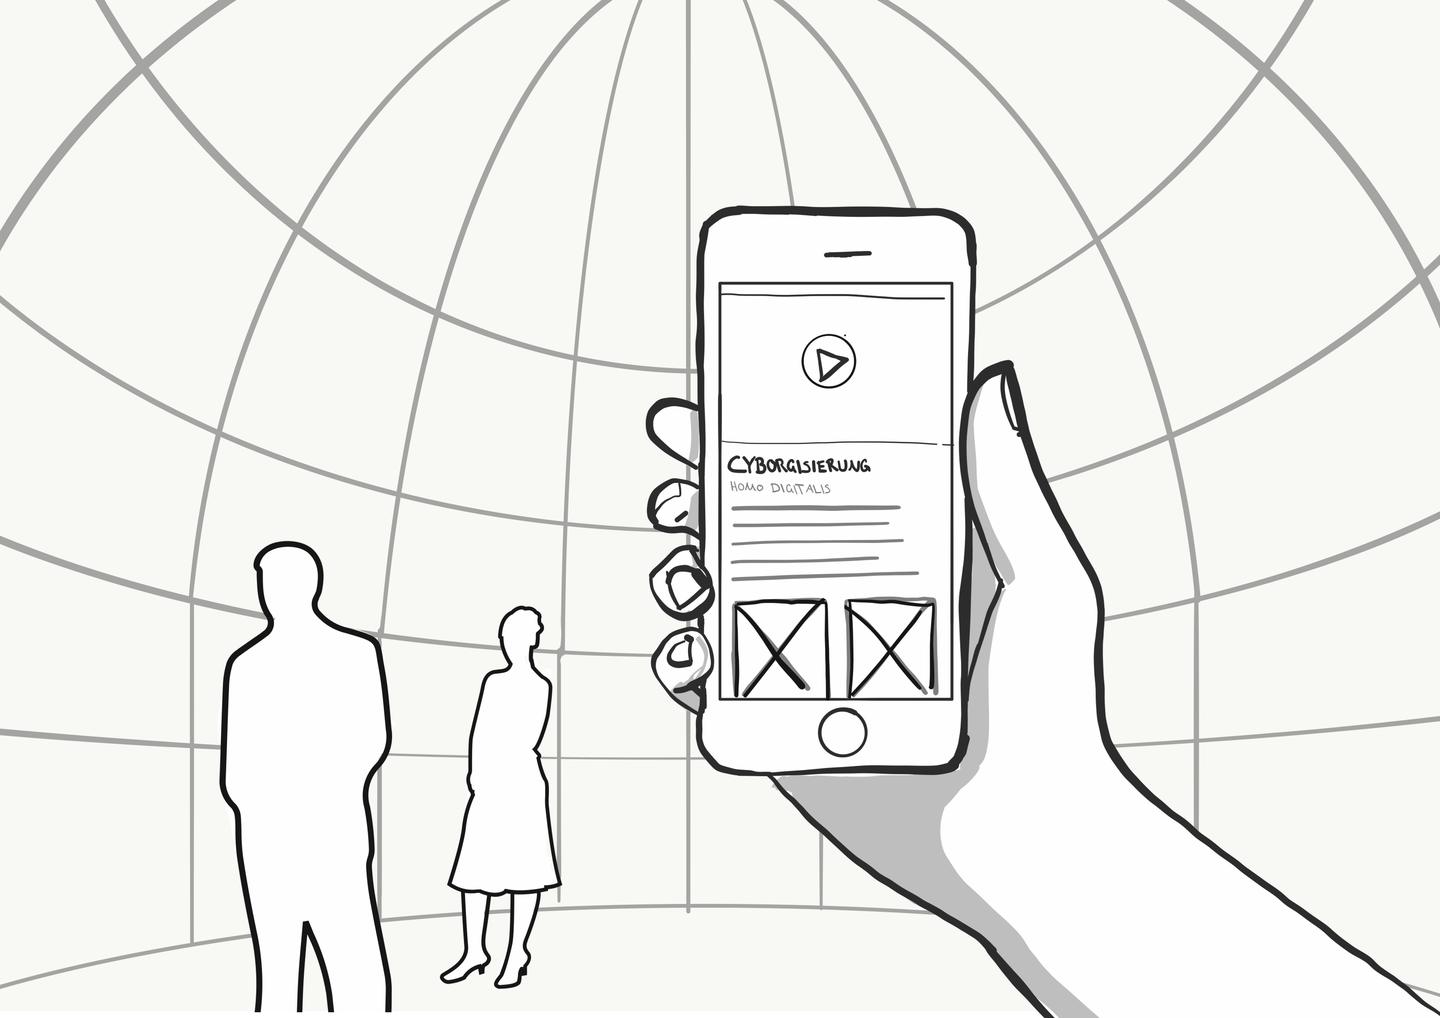
Going deeper
On their own or borrowed phones, visitors follow a topic further and link it to others, here ‘Homo digitalis’.
Storyboard from the 2019 museum concept. · Illustration
-
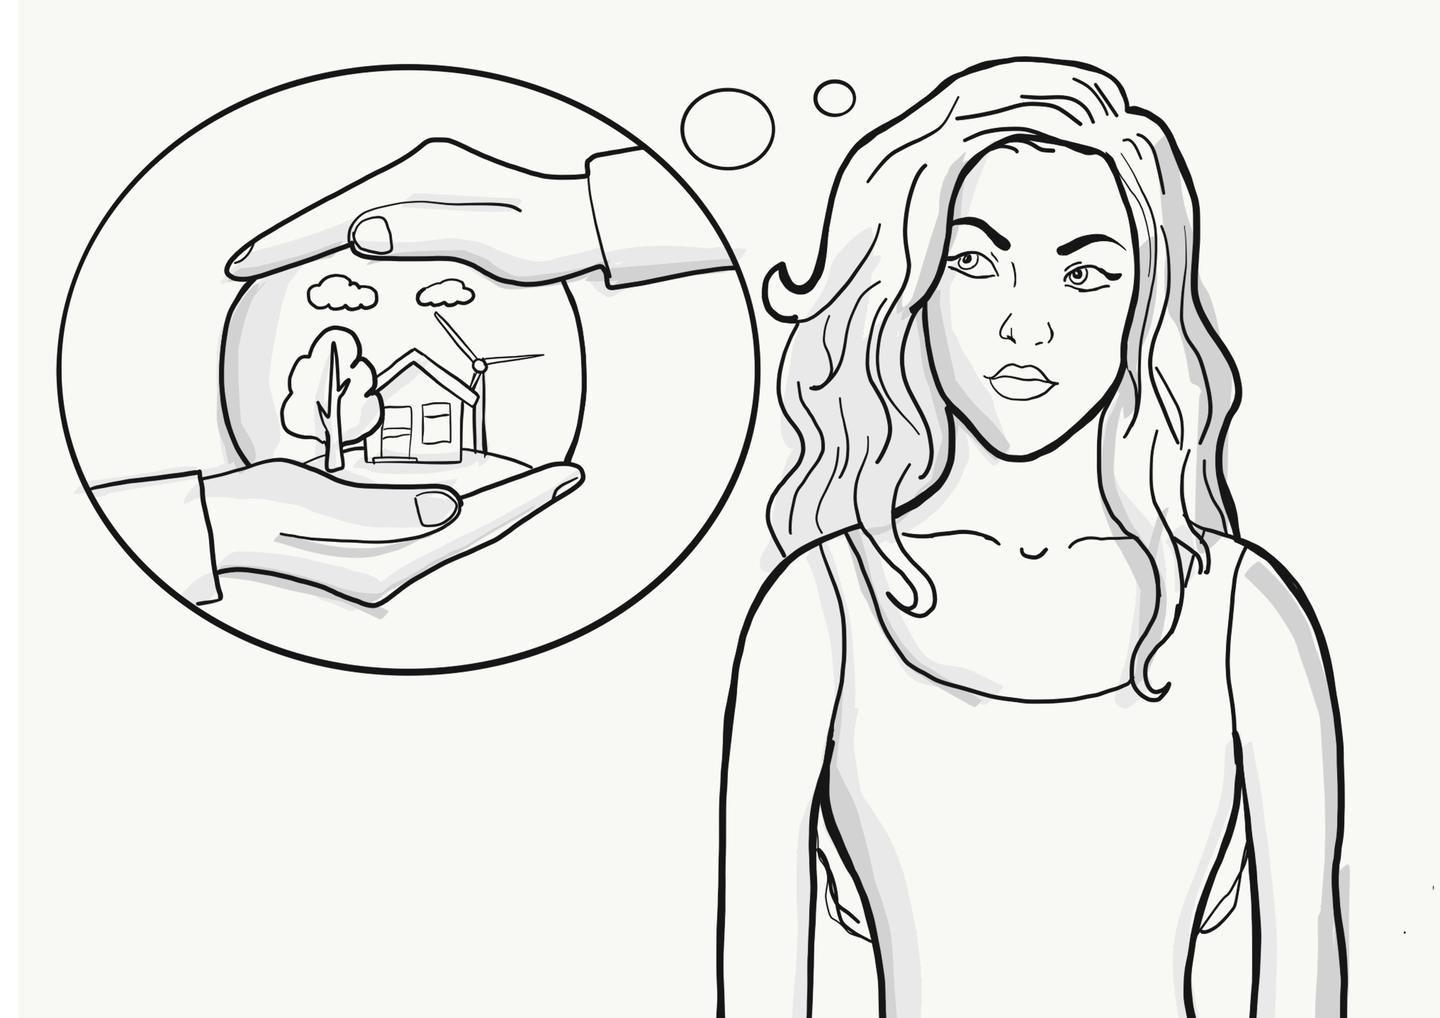
A personal question
In the end, the question becomes personal: which development affects me, and what do I want to help shape?
Storyboard from the 2019 museum concept. · Illustration
04 / Content system
Every topic works at four depths.
The digital exhibits were conceived as interconnected content. Visitors’ interests were to open up different paths through this network instead of leading everyone through the same sequence.
Four content levels were created for short cues and longer exploration. Four Sketch views gave the mobile level concrete shape as a design.
Teaser
An image or a short cue sparks interest.
Summary
The core of a topic can be grasped quickly.
Deep dive
Media and texts open up the wider context.
Connections
Related questions lead to further exhibits.
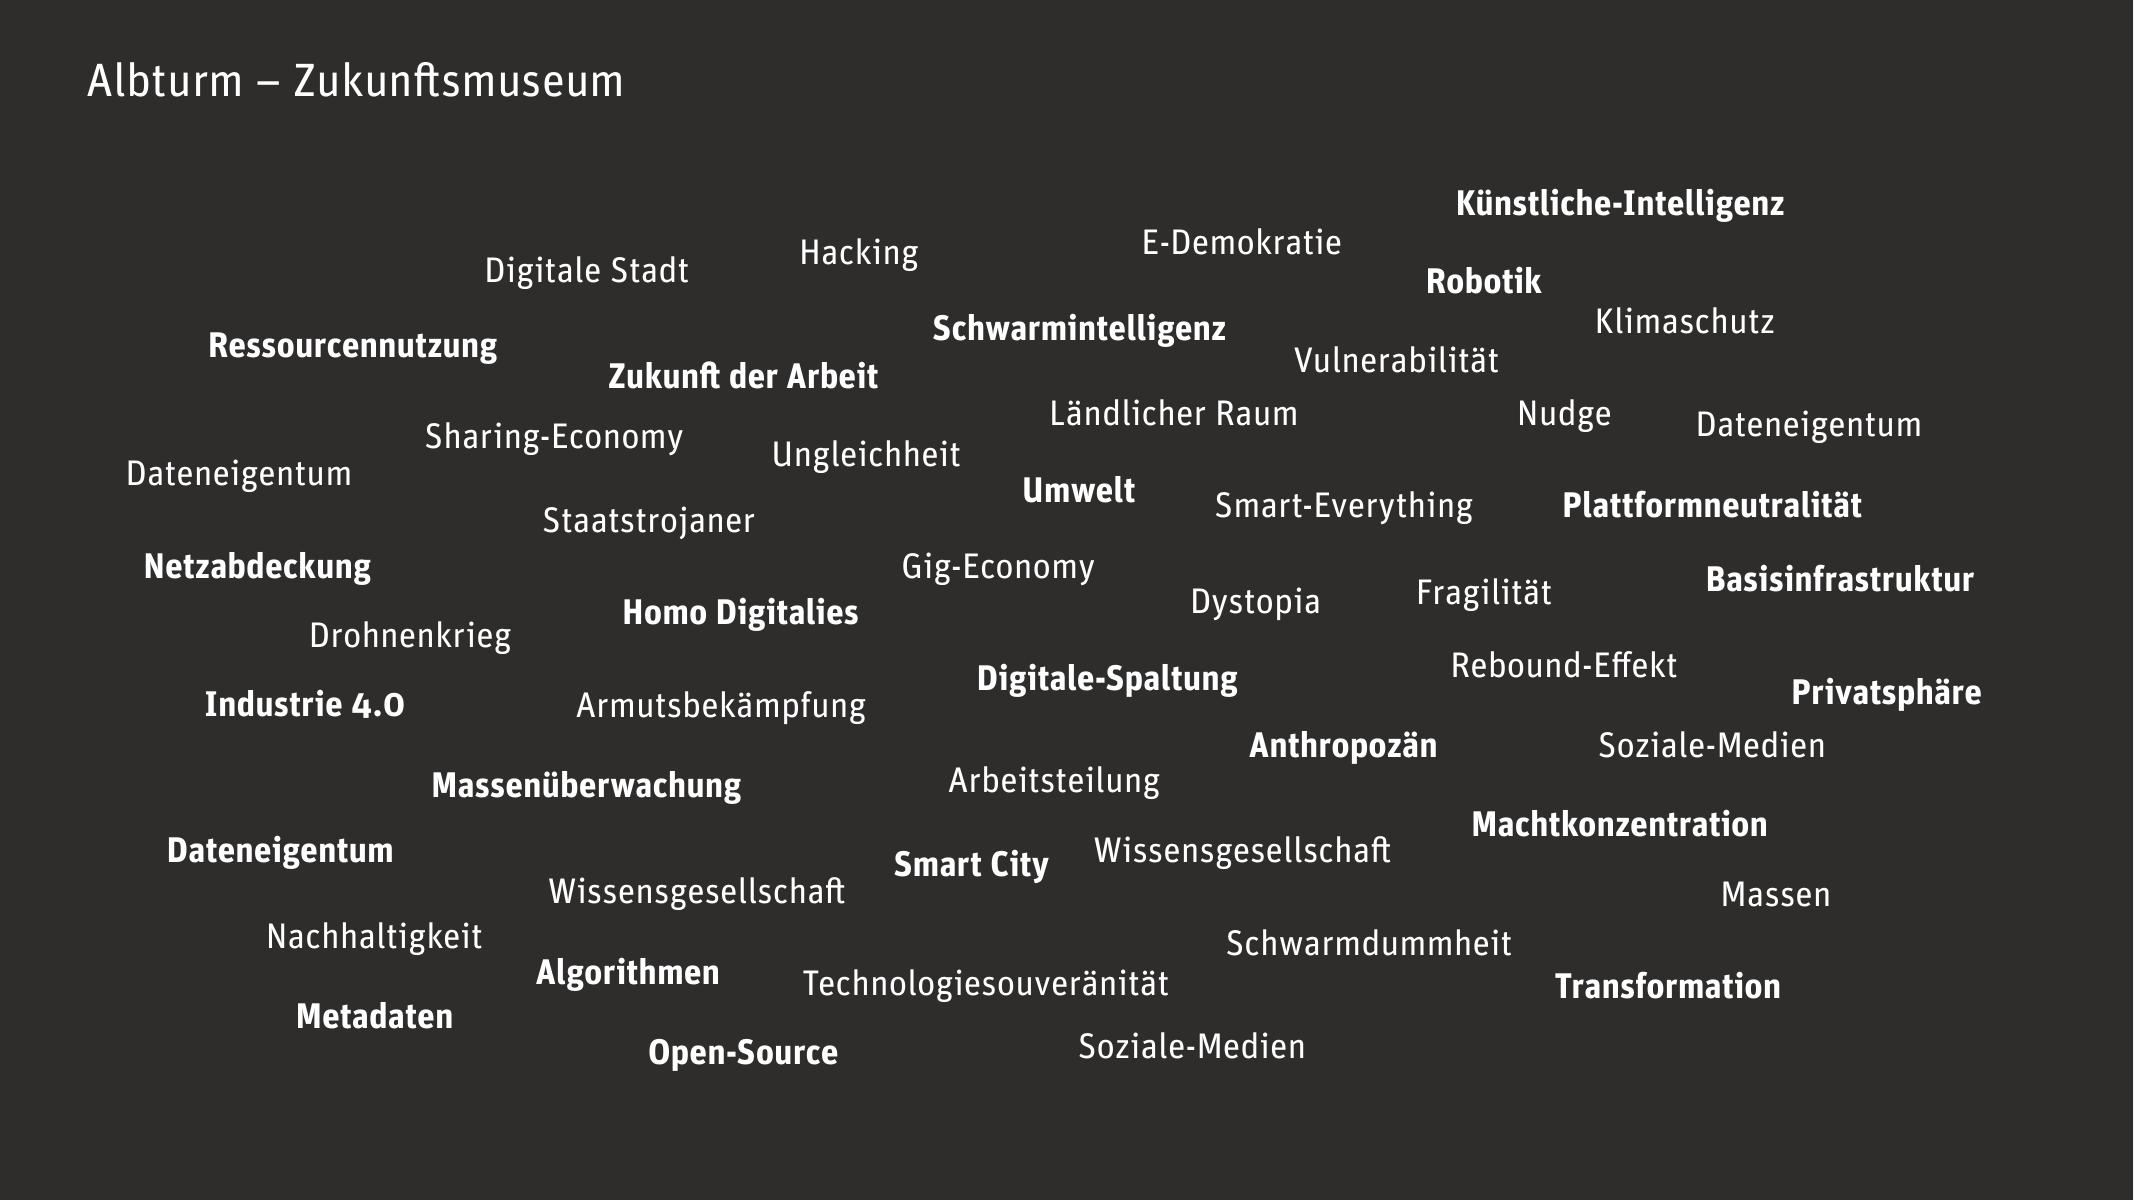
05 / Designs
The idea finds its place.
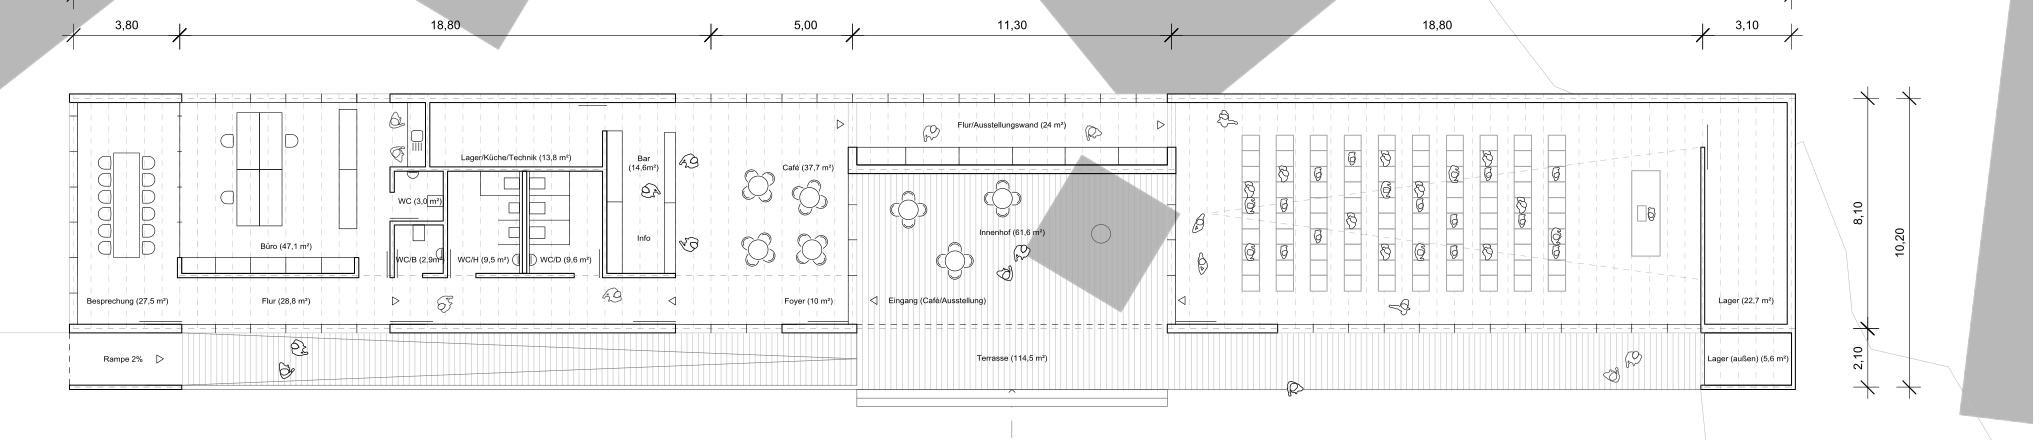
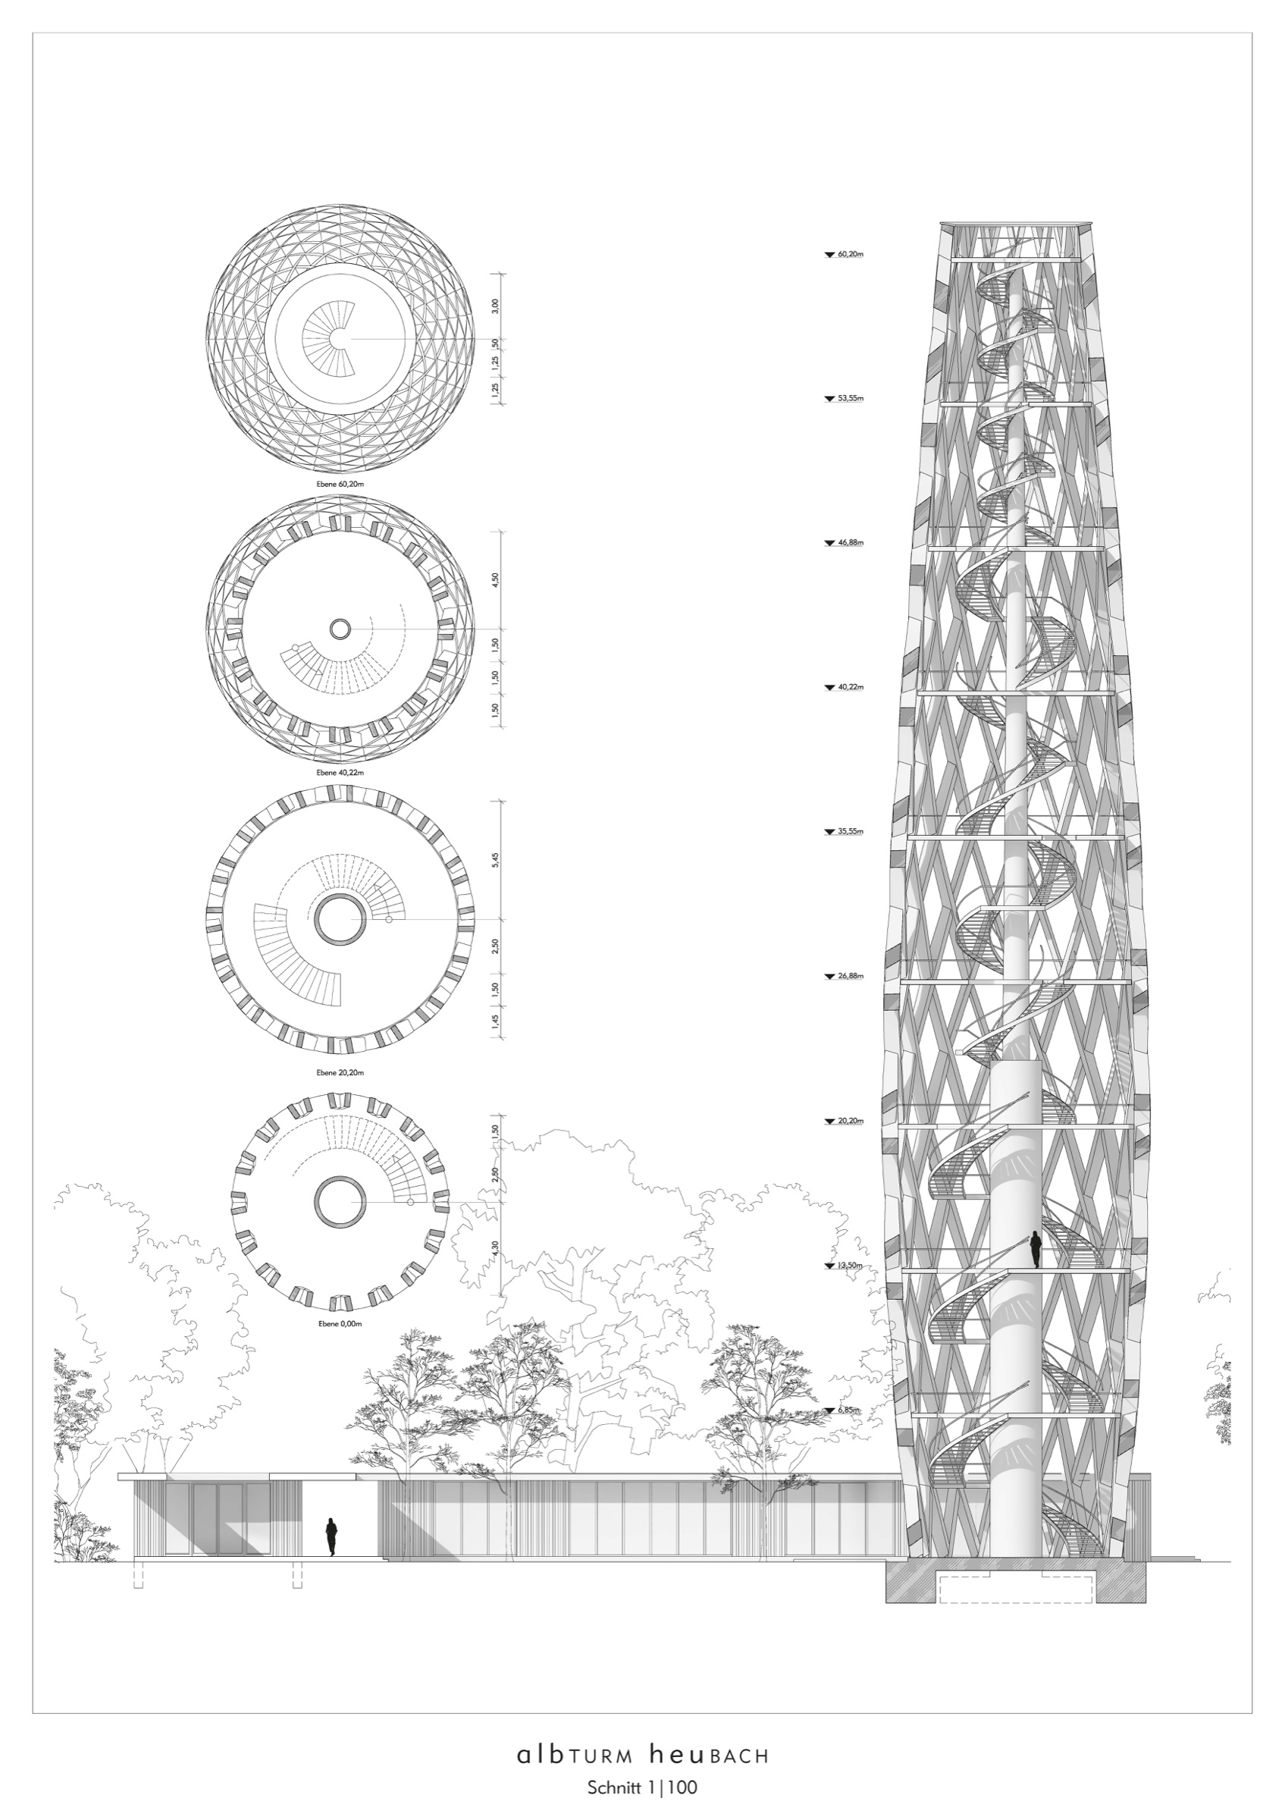
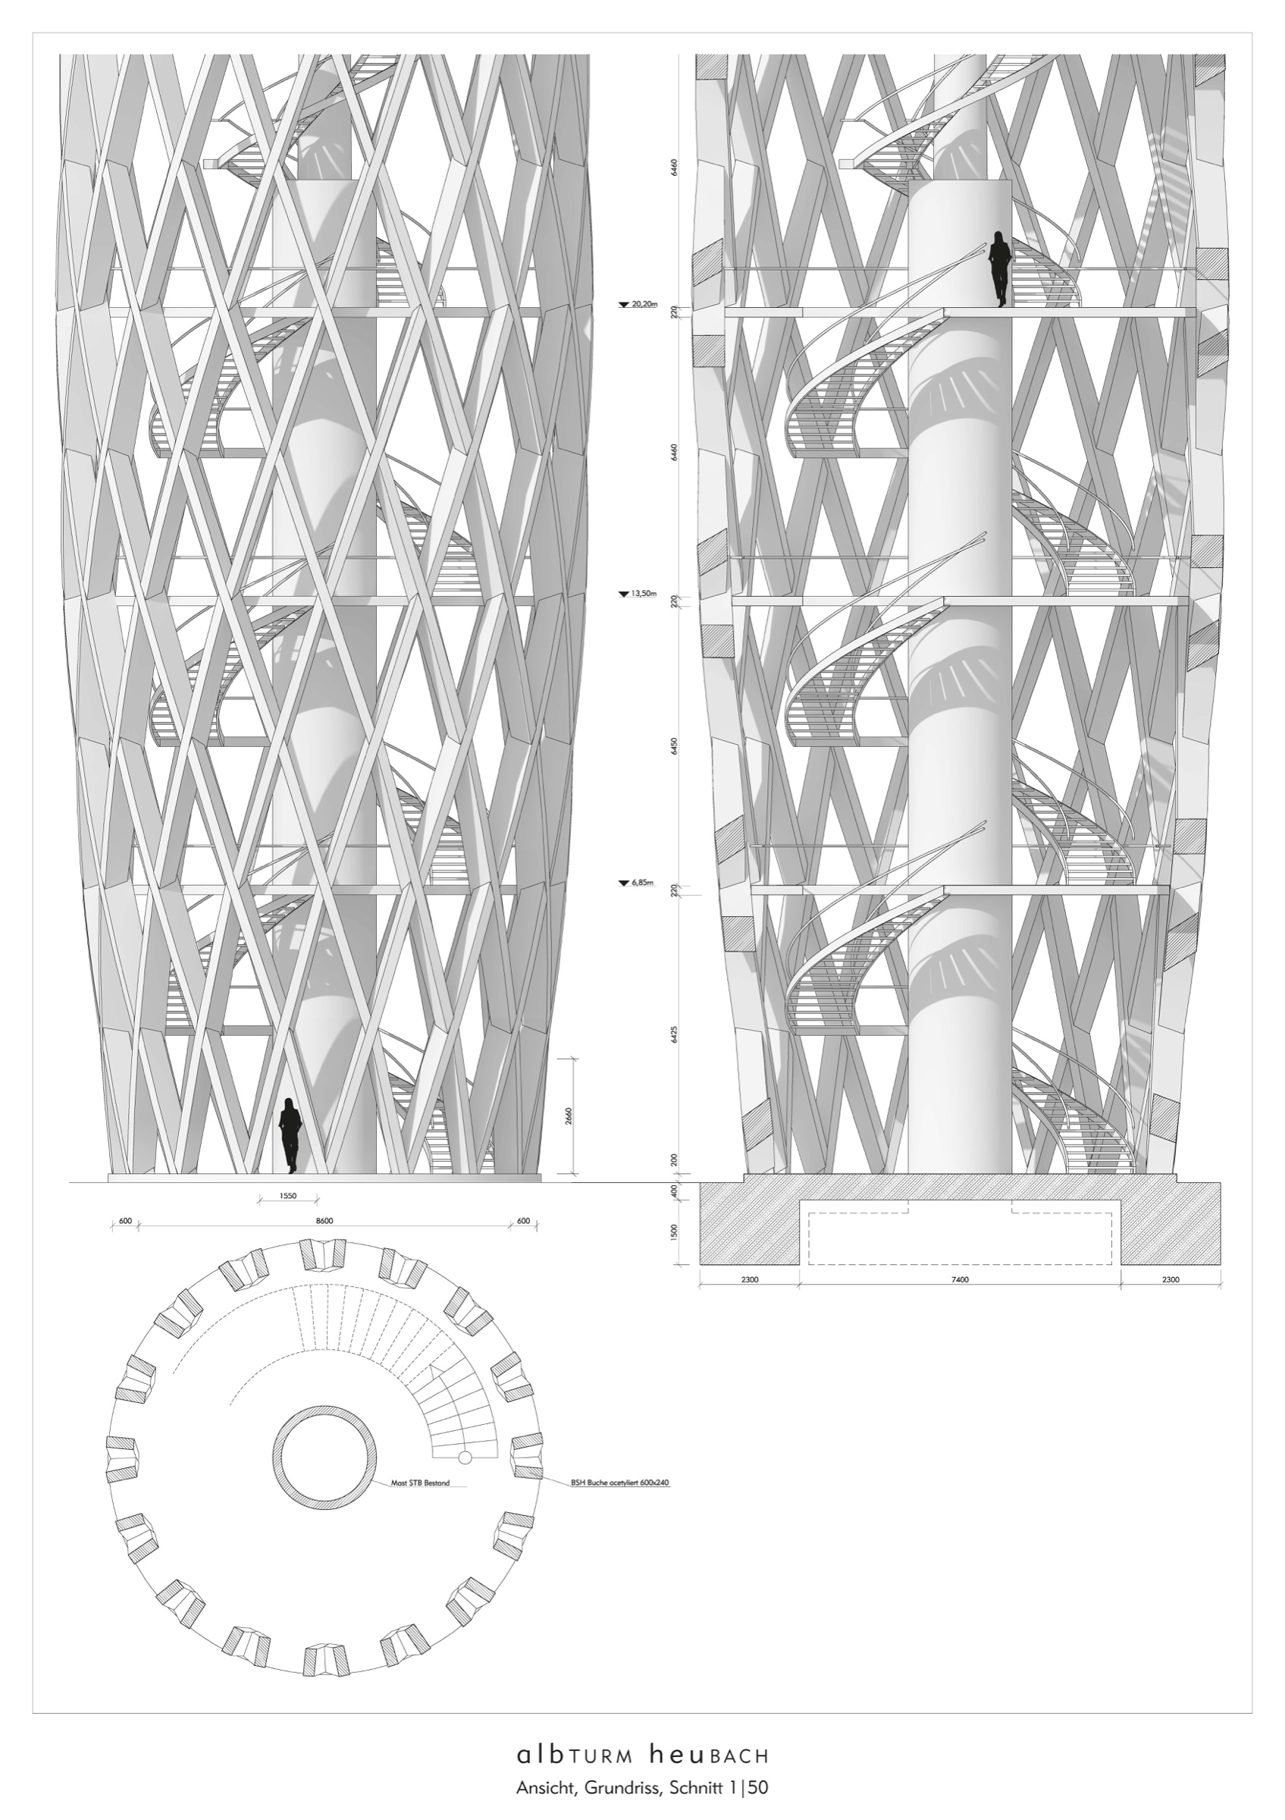
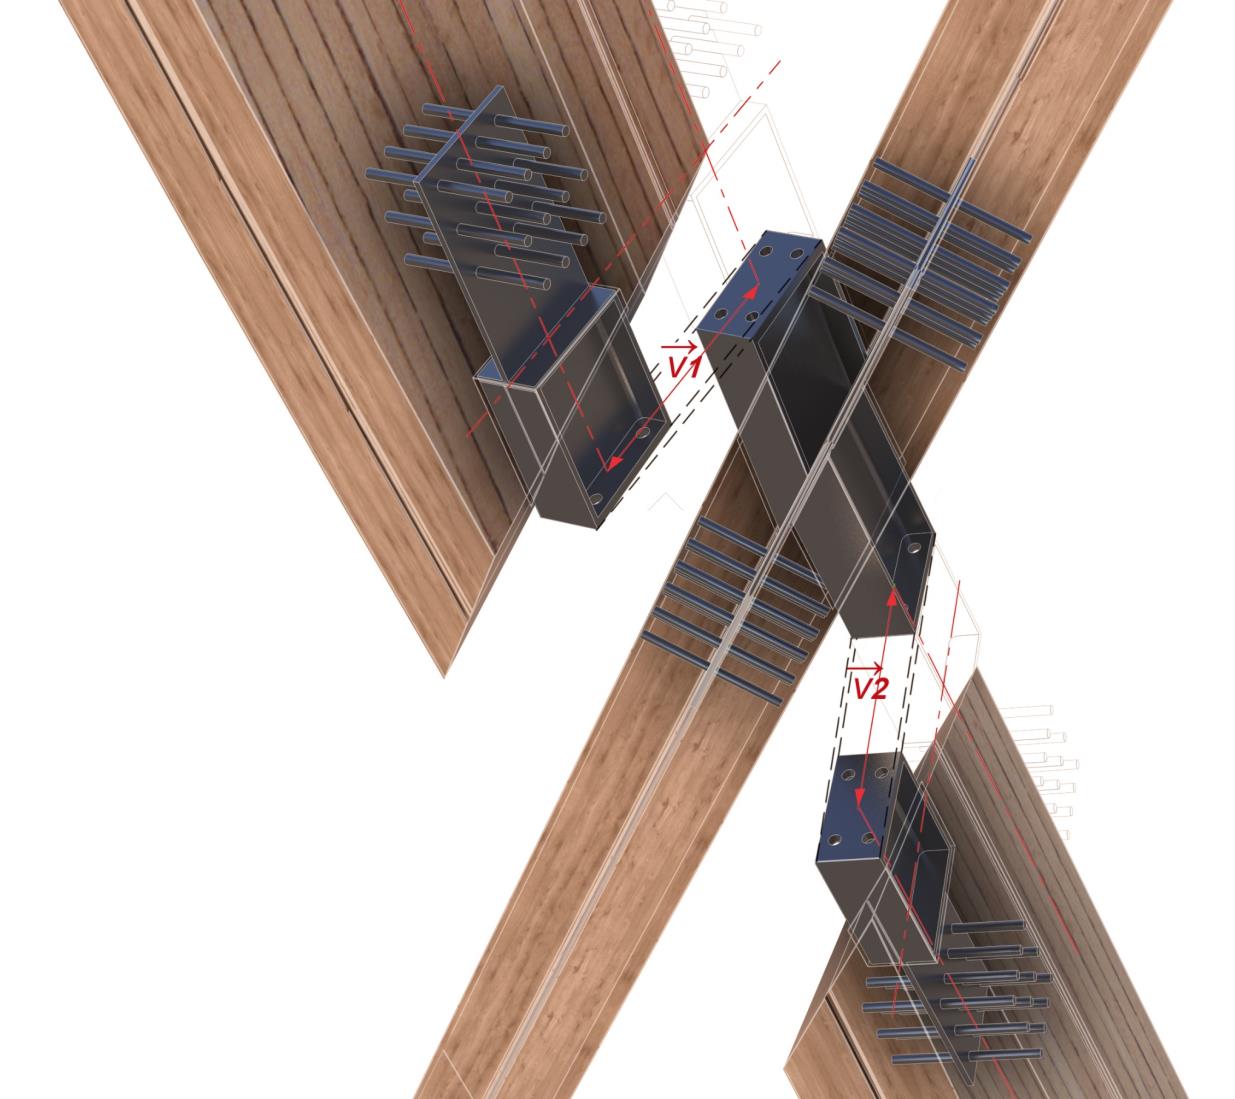
The forum floor plan shows where exploration and encounter were to take place. The tower section and construction details then make the ascent visible as a spatial design.
The forum: space for new connections.
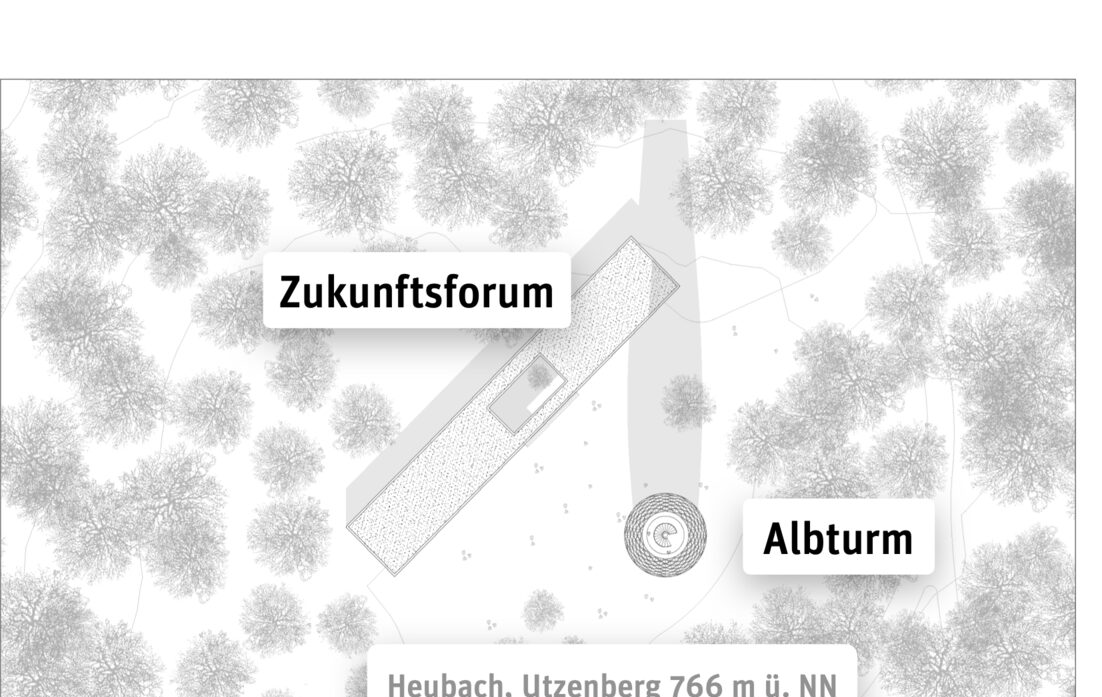
North of the tower, an open venue with a foyer, a café and an adaptable event space was planned. Here, people with different perspectives were to come together, explore the questions raised along the way and discuss ideas for the region.
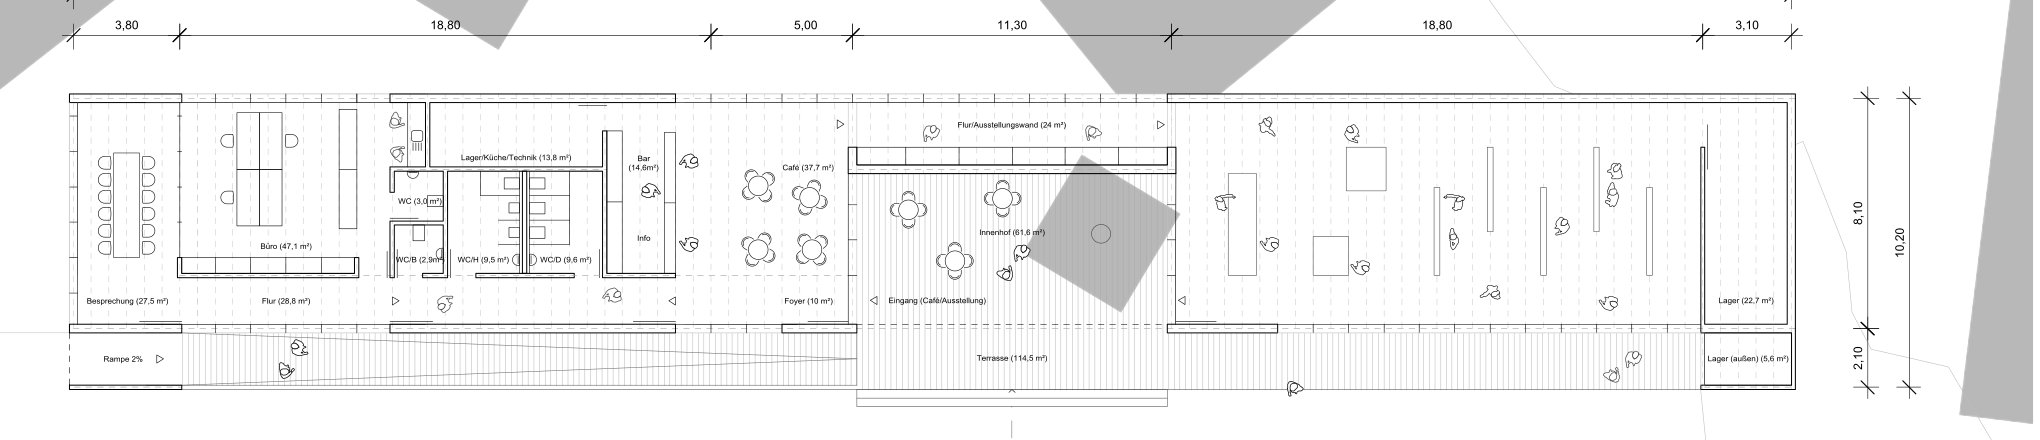
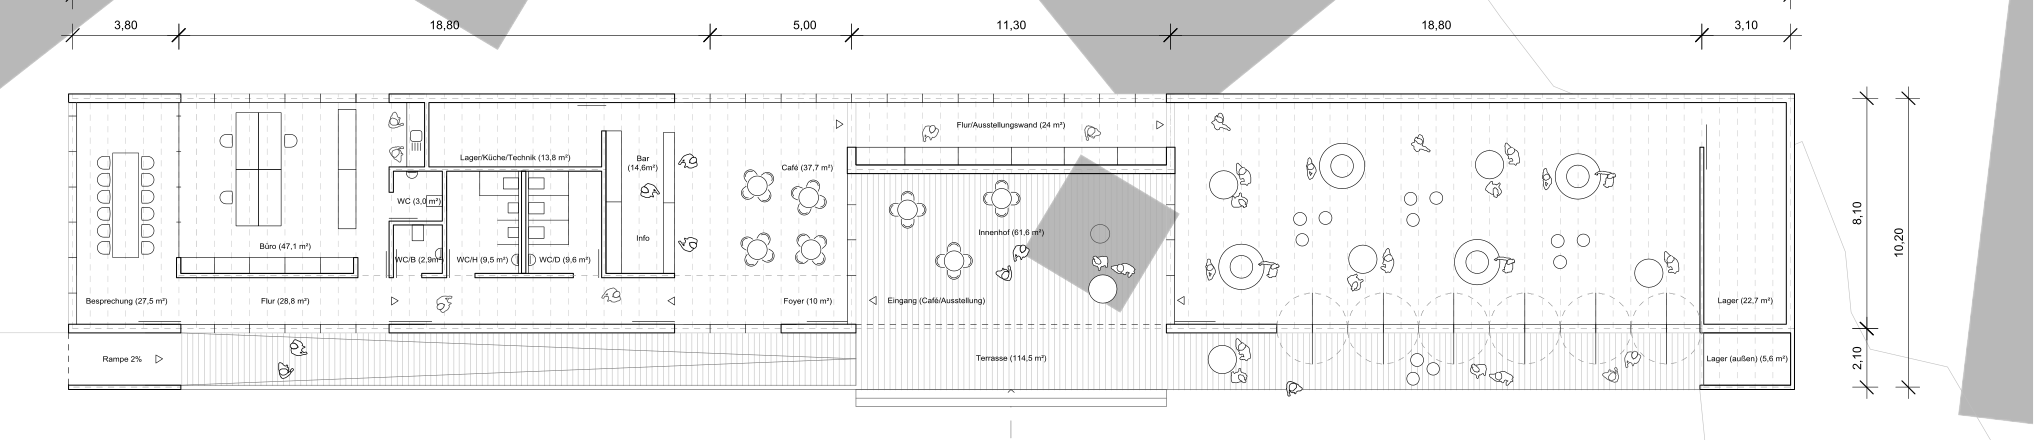
Exhibition. Free-standing elements structure the room for an exhibition. Plan ↗
Lecture / cinema. Row seating turns visitors towards a lecture or film. Plan ↗
Reception / party. Loosely placed tables open the room for conversations and events. Plan ↗
The tower: a path upwards.
The section and the detail drawing show the spiral ascent between the timber structure and the viewing platforms. This movement gave the first part of the museum concept its rhythm.
How the structure was conceived.
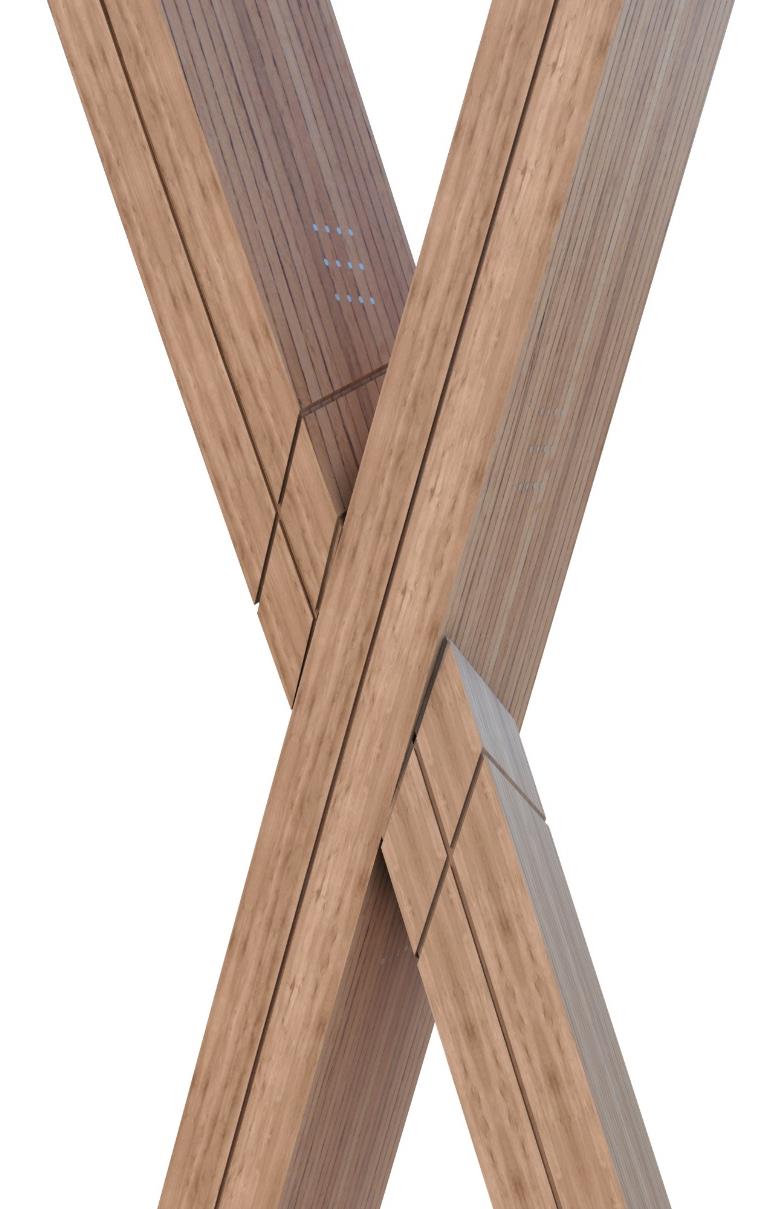
The design proposed keeping the existing concrete mast and surrounding it with a lightweight gridshell of local, modified beech wood. Parametrically planned members and detachable joints were to make individual parts replaceable and allow the structure to be dismantled.
The animations show the model assembly and the jointing principle. They document a design, not a built tower.
06 / What remains
The tower was never built.
The town of Heubach stopped the project in 2023 for financial reasons, two years after it had been named a RegioWIN lighthouse project. Oberkochen is now building a Zukunftsforum (future forum) under the same name, without a tower and without our concept.
Reflection
Our concept depended entirely on the tower being built. What I would do differently: design a first stage that stands on its own, such as a digital trail on the Utzenberg, so that part of the museum could have opened without the tower.
- Museum concept
- Prof. Ralf Dringenberg and Dominik Witzke
- Storyboard
- Dominik Witzke
- Tower design
- Prof. Dr.-Ing. Jürgen Graf / graf ingenieure
- Visitor forum
- Prof. Stephan Birk / Birk Heilmeyer und Frenzel Architekten
- Project context
- European Union and Baden-Württemberg, EFRE (ERDF) ↗ · RegioWIN 2030 ↗ · Ostalbkreis ↗ · NiO Ziel: Zukunft ↗
- Sources
- Town of Heubach: building committee, 26 Jul 2017 ↗ · council, 29 Jan 2019 ↗ · 17 Nov 2020 ↗ · 25 Jan 2022 ↗ · 17 Oct 2023 ↗
Town of Oberkochen: council, 29 Jan 2024 ↗ · 31 Mar 2025 ↗ · contract award, 28 Jul 2025 ↗ · decision to build, 27 Jul 2026 ↗
Schwäbische Post: 14 Apr 2021 ↗ · 22 Feb 2024 ↗ · 28 Jan 2026 ↗
Further: IBA’27 newsletter 06/2020 ↗ · Regierungspräsidium Stuttgart ↗ · Ostalbkreis, annual report 2022 ↗ · State ministry, 23 Jul 2026 ↗